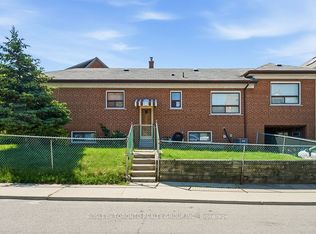
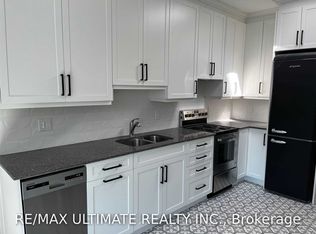
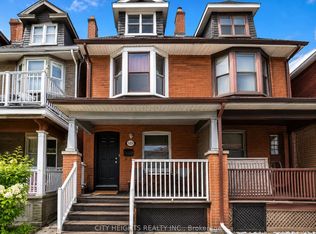
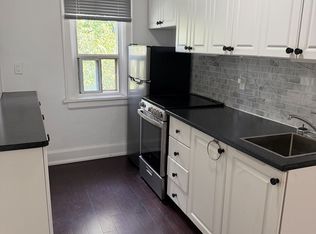
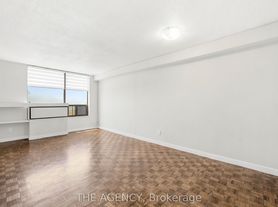
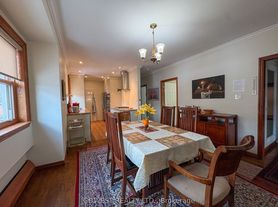
7 minute GO train to union (runs every 15 minutes). Discover the perfect blend of space, style, and convenience in this beautifully renovated 1 bedroom nestled in the vibrant heart of The Junction. Thoughtfully designed with an open, airy layout and modern finishes, it offers the generous proportions and comfortable feel many people seek when they say they "don't want to live in a condo." Bright living area, a well-appointed kitchen, and a true sense of room to breathe create a home-like atmosphere that stands out from typical high-rise units. Located right in the centre of one of Toronto's most character-filled neighbourhoods, you'll enjoy the best of both worlds: a strong local community with independent shops, cafes, restaurants, and parks, while still having seamless access to the city core. Downtown is remarkably close by transit (bus connections to the Bloor-Danforth line or nearby UP Express/GO options at Bloor). Easy highway access and strong transit links make getting around simple, whether you're commuting daily or heading out for the weekend. This spacious, renovated 1-bedroom is ideal for professionals, couples, or anyone seeking more room to live comfortably without sacrificing proximity to downtown Toronto. Experience a home that feels expansive and inviting, set in a neighbourhood that balances community charm with excellent city access. Don't miss this rare opportunity in the heart of The Junction. *Some photos are virtually staged.
House for rent
C$1,600/moFees may apply
202 Perth Ave #5, Toronto, ON M6P 3X8
1beds
Price may not include required fees and charges. Learn more|
Singlefamily
Available now
Air conditioner, central air
Ensuite laundry
Forced air, natural gas
What's special
Open airy layoutModern finishesGenerous proportionsWell-appointed kitchen
- 46 days |
- -- |
- -- |
Zillow last checked:
Listing updated:
Travel times

Let’s turn your rent into credit progress
Build credit history with every on-time payment and get credit for the payment you’re already making.
Facts & features
Interior
Bedrooms & bathrooms
- Bedrooms: 1
- Bathrooms: 1
- Full bathrooms: 1
Heating
- Forced Air, Natural Gas
Cooling
- Air Conditioner, Central Air
Appliances
- Included: Oven
- Laundry: Ensuite
Features
- Flooring: Carpet Free
- Has basement: Yes
Property
Parking
- Details: Contact manager
Features
- Stories: 2
- Exterior features: Basement
- Pool features: Contact manager
Construction
Type & style
- Home type: SingleFamily
- Property subtype: SingleFamily
Materials
- Roof: Metal
Utilities & green energy
- Utilities for property: Water
Community & HOA
Location
- Region: Toronto
Financial & listing details
- Lease term: Contact For Details
Nearby apartments for rent


Price history
Price history is unavailable.
Neighborhood: Dovercourt
Nearby schools
GreatSchools rating
No schools nearby
We couldn't find any schools near this home.