Skip main navigation
Closed
  • $403,000

    202 Perth Ct, Warner Robins, GA 31088

    5beds
    2,615sqft
    Single Family Residence
    Built in 2021
    9,147 Square Feet Lot
    $410,600 Zestimate®
    $154/sqft
    $2,660 Estimated rent

    Home value

    $410,600

    $370,000 - $456,000

    $2,660/mo

    Zestimate® history
    Loading
    Loading...

    Owner options

    List your home for rent

    $2,660/mo

    Rent Zestimate®

    Find your next renter with Zillow Rental Manager. Plus, with online applications, you can quickly screen prospective tenants – for free.

    Learn more

    $2,660/mo

    Rent Zestimate®

    Refinance and save

    $2,704/mo

    Est. payment

    Refinancing to a lower rate could help reduce your monthly payments and save thousands over the life of the loan.

    See today's rates

    $2,704/mo

    Est. payment

    Explore your selling options

    Work with a Zillow partner agent

    Leverage their expertise and Zillow's premium Showcase listings to get your home seen by more buyers.

    Get started

    List with your own agent

    Get your home in front of millions of buyers by listing it on Zillow.

    Learn how to do it

    Sell it yourself

    Take full control of how buyers see your home on Zillow by listing For Sale by Owner (FSBO).

    List your home

    What's special

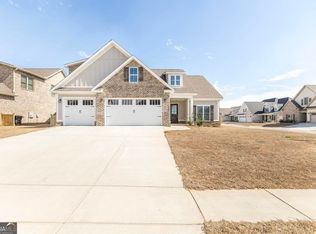
    This absolutely immaculate "Yukon B" floorplan features 5 bedrooms, & 3 full baths with approximately 2,615 square ft. The kitchen features include granite counters, stainless steel appliances and a pantry. The Master Suite is on the main level with a double vanity, jacuzzi tub, separate tiled shower and walk-in closet! There are 2 bedrooms total on the main level, and three additional bedrooms upstairs. There is a full yard sod, and sprinkler system included & a 3 car garage! The seller has added gutters, a "remote gas fireplace", a screened porch with a doggie door and an extra patio pad. They also added a dog wash center/tub with extra slab & a fenced in the backyard. You don't want to miss out on this gem of a home!!!

    Zillow last checked:

    Listing updated:

    Listed by:

    Julie Noel-Hastings 478-213-3836,

    Southern Classic Realtors

    Bought with:

    Lara West, 428057

    Southern Classic Realtors

    Source: GAMLS,MLS#: 10428893MLS Logo

    Facts & features

    Interior

    Bedrooms & bathrooms
    • Bedrooms: 5
    • Bathrooms: 3
    • Full bathrooms: 3
    • Main level bathrooms: 2
    • Main level bedrooms: 2
    Rooms
    • Room types: Family Room, Laundry
    Heating
    • Electric
    Cooling
    • Ceiling Fan(s), Central Air, Electric
    Appliances
    • Included: Dishwasher, Disposal, Microwave, Oven/Range (Combo)
    • Laundry: Common Area
    Features
    • Double Vanity, Master On Main Level, Split Bedroom Plan
    • Flooring: Carpet, Hardwood, Other, Tile
    • Basement: None
    • Number of fireplaces: 1
    Interior area
    • Total structure area: 2,615
    • Total interior livable area: 2,615 sqft
    • Finished area above ground: 2,615
    • Finished area below ground: 0

    Property

    Parking
    • Parking features: Attached, Garage, Garage Door Opener
    • Has attached garage: Yes
    Features
    • Levels: Two
    • Stories: 2
    Lot
    • Size: 9,147 Square Feet
    • Features: Level, Private
    Details
    • Parcel number: 0W1620 060000

    Construction

    Type & style
    • Home type: SingleFamily
    • Architectural style: Traditional
    • Property subtype: Single Family Residence
    Materials
    • Brick, Concrete
    • Roof: Composition
    Condition
    • Resale
    • New construction: No
    • Year built: 2021

    Utilities & green energy

    • Sewer: Public Sewer
    • Water: Public
    • Utilities for property: Electricity Available, High Speed Internet, Sewer Connected, Underground Utilities

    Community & HOA

    Community
    • Features: Sidewalks
    • Subdivision: The Cottages @ Tiffany
    HOA
    • Has HOA: Yes
    • Services included: Other
    • HOA fee: $200 annually
    Location
    • Region: Warner Robins

    Financial & listing details

    • Price per square foot: $154/sqft
    • Tax assessed value: $413,400
    • Annual tax amount: $4,953
    • Date on market: 12/18/2024
    • Cumulative days on market: 54 days
    • Listing agreement: Exclusive Right To Sell
    • Electric utility on property: Yes

    Price history

    DateEventPrice
    4/8/2025Sold$403,000-1.6%$154/sqft
    Source: GAMLS #10428893 Report a problem
    2/10/2025Pending sale$409,500$157/sqft
    Source: CGMLS #247443 Report a problem
    1/29/2025Price change$409,500-1.5%$157/sqft
    Source: CGMLS #247443 Report a problem
    1/4/2025Price change$415,900-0.7%$159/sqft
    Source: CGMLS #247443 Report a problem
    12/19/2024Listed for sale$418,900+10.6%$160/sqft
    Source: CGMLS #247443 Report a problem
    3/4/2022Listing removed--
    Source: GAMLS #9057870 Report a problem
    10/9/2021Pending sale$378,819$145/sqft
    Source: GAMLS #9057870 Report a problem
    10/4/2021Price change$378,819+1.4%$145/sqft
    Source: CGMLS #216057 Report a problem
    9/28/2021Listed for sale$373,665$143/sqft
    Source: CGMLS #216057 Report a problem

    Public tax history

    YearProperty taxesTax assessment
    2025$4,816 +240.9%$165,360 0%
    2024$1,413 +4.3%$165,440 +9.3%
    2023$1,355 -53.3%$151,360 +72.6%
    2022$2,902 $87,680
    Find assessor info on the county website

    Neighborhood: 31088

    Nearby schools

    GreatSchools rating
    Schools provided by the listing agent
    • Elementary: Lake Joy Primary/Elementary
    • Middle: Feagin Mill
    • High: Houston County

    Source: GAMLS. This data may not be complete. We recommend contacting the local school district to confirm school assignments for this home.

    Get pre-qualified for a loan
    At Zillow Home Loans, we can pre-qualify you in as little as 5 minutes with no impact to your credit score.

    An equal housing lender. NMLS #10287.

    Sell for more on Zillow
    Get a Zillow Showcase℠ listing at no additional cost and you could sell for .
    $410,600
    2% more
    +$8,212
    With Zillow Showcase(estimated)
    $418,812