Located in Wylie ISD! This stately 2-story home provides a comfortable open floorplan with an Extra Suite off the foyer - perfect for guest stays. The convenient home office provides a space to focus and get work done. The kitchen features a spacious island and overlooks the well-lit great room with cozy fireplace, looking out at the covered patio through a wall of windows. In from the garage, a HovHall with valet and laundry room keep your home tidy. The primary suite includes a private bath and a walk-in closet. A versatile upstairs loft and 3 secondary bedrooms allow for comfort for all.
Pending
Price increase: $19.3K (5/22)
$693,000
202 Phyllis Dr, Wylie, TX 75098
5beds
3,663sqft
:
Get pre-qualified$4,940/mo
Single Family Residence
Built in 2026
10,018 Square Feet Lot
$627,300 Zestimate®
$189/sqft
$67/mo HOA
What's special
Cozy fireplaceVersatile upstairs loftConvenient home officeWall of windowsComfortable open floorplanWell-lit great roomCovered patio
- 144 days |
- 21 |
- 0 |
Zillow last checked:
Listing updated:
Listed by:
Teri Walter 0411020 469-737-1480,
Key Trek-CC 469-737-1480
Source: NTREIS,MLS#: 21196573
Facts & features
Interior
Bedrooms & bathrooms
- Bedrooms: 5
- Bathrooms: 4
- Full bathrooms: 3
- 1/2 bathrooms: 1
Primary bedroom
- Features: Dual Sinks, Double Vanity, En Suite Bathroom, Linen Closet, Separate Shower, Walk-In Closet(s)
- Level: First
- Dimensions: 17 x 14
Bedroom
- Features: En Suite Bathroom, Walk-In Closet(s)
- Level: First
- Dimensions: 11 x 11
Bedroom
- Features: Walk-In Closet(s)
- Level: Second
- Dimensions: 12 x 10
Bedroom
- Features: Walk-In Closet(s)
- Level: Second
- Dimensions: 13 x 10
Bedroom
- Features: Walk-In Closet(s)
- Level: Second
- Dimensions: 10 x 14
Dining room
- Level: First
- Dimensions: 11 x 14
Kitchen
- Features: Built-in Features, Eat-in Kitchen, Kitchen Island, Pantry, Stone Counters, Walk-In Pantry
- Level: First
- Dimensions: 11 x 18
Living room
- Features: Fireplace
- Level: First
- Dimensions: 18 x 20
Loft
- Level: Second
- Dimensions: 11 x 23
Office
- Level: First
- Dimensions: 10 x 14
Heating
- Central, Natural Gas
Cooling
- Central Air, Electric
Appliances
- Included: Dishwasher, Electric Oven, Disposal, Microwave
Features
- Decorative/Designer Lighting Fixtures, Smart Home, Cable TV
- Flooring: Carpet, Ceramic Tile, Laminate
- Has basement: No
- Number of fireplaces: 1
- Fireplace features: Great Room
Interior area
- Total interior livable area: 3,663 sqft
Video & virtual tour
Property
Parking
- Total spaces: 3
- Parking features: Door-Single, Garage Faces Front, Garage, Garage Door Opener
- Attached garage spaces: 3
Features
- Levels: Two
- Stories: 2
- Patio & porch: Covered
- Exterior features: Rain Gutters
- Pool features: None
- Fencing: Wood
Lot
- Size: 10,018 Square Feet
- Dimensions: 85 x 120
- Features: Cul-De-Sac, Interior Lot, Landscaped
Details
- Parcel number: 2946313
Construction
Type & style
- Home type: SingleFamily
- Architectural style: Traditional,Detached
- Property subtype: Single Family Residence
Materials
- Brick
- Foundation: Slab
- Roof: Composition
Condition
- New construction: Yes
- Year built: 2026
Utilities & green energy
- Sewer: Public Sewer
- Water: Public
- Utilities for property: Sewer Available, Water Available, Cable Available
Green energy
- Energy efficient items: HVAC, Rain/Freeze Sensors
Community & HOA
Community
- Features: Curbs
- Security: Security System
- Subdivision: Kreymer At The Park
HOA
- Has HOA: Yes
- Services included: Association Management, Maintenance Grounds
- HOA fee: $400 semi-annually
- HOA name: Legacy Southwest Property Management
- HOA phone: 214-705-1615
Location
- Region: Wylie
Financial & listing details
- Price per square foot: $189/sqft
- Date on market: 3/3/2026
- Cumulative days on market: 143 days
Estimated market value
$627,300
$590,000 - $671,000
$3,906/mo
Price history
| Date | Event | Price |
|---|---|---|
| 6/15/2026 | Pending sale | $693,000$189/sqft |
Source: NTREIS #21196573 Report a problem | ||
| 5/22/2026 | Price change | $693,000+2.9%$189/sqft |
Source: NTREIS #21196573 Report a problem | ||
| 5/22/2026 | Price change | $673,730-3.1%$184/sqft |
Source:  K. Hovnanian Companies, LLC Report a problem K. Hovnanian Companies, LLC Report a problem | ||
| 4/29/2026 | Price change | $695,000-0.6%$190/sqft |
Source: K. Hovnanian Companies, LLC Report a problem | ||
| 4/10/2026 | Price change | $699,000-1.5%$191/sqft |
Source: K. Hovnanian Companies, LLC Report a problem | ||
| 2/11/2026 | Listed for sale | $710,000$194/sqft |
Source: K. Hovnanian Companies, LLC Report a problem | ||
Public tax history
Tax history is unavailable.
Monthly payment
Est. payment
Payment breakdown
Explore the cost of this home by adjusting the details. Changes won't be saved.Climate risks
Neighborhood: 75098
Nearby schools
GreatSchools rating
- 10/10P M Akin Elementary SchoolGrades: PK-4Distance: 1.4 mi
- 9/10Grady Burnett Junior High SchoolGrades: 7-8Distance: 2.2 mi
- 8/10Wylie East High SchoolGrades: 9-12Distance: 0.5 mi
Schools provided by the listing agent
- Elementary: Kreymer
- Middle: Burnett
- High: Wylie East
- District: Wylie ISD
Source: NTREIS. This data may not be complete. We recommend contacting the local school district to confirm school assignments for this home.
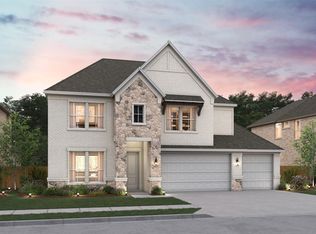
- $670,0005 bd4 ba3.1k sqft204 Phyllis Dr, Wylie, TX 75098New Construction
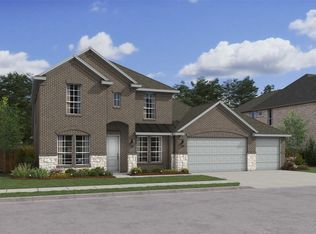
- $610,0004 bd4 ba2.8k sqft200 Phyllis Dr, Wylie, TX 75098Pending
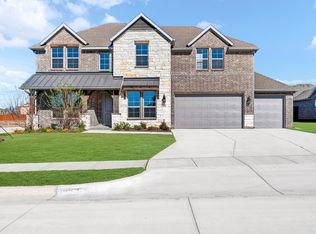
- $--5 bd4 ba3.6k sqft2601 Ackley Ln, Wylie, TX 75098Sold
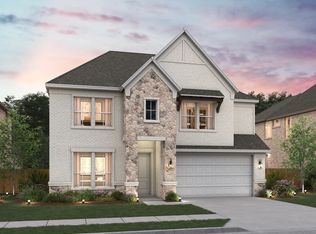
- $656,0005 bd4 ba3.1k sqft208 Newman Ct, Wylie, TX 75098New Construction
- $653,0004 bd4 ba3.2k sqft200 Newman Ct, Wylie, TX 75098New Construction
- $--5 bd4 ba3.1k sqft2603 Ackley Ln, Wylie, TX 75098Sold
- $671,0004 bd4 ba3.6k sqft2504 Ackley Ln, Wylie, TX 75098New Construction
- $697,0005 bd4 ba3.6k sqft2604 Ackley Ln, Wylie, TX 75098New Construction
A local agent can set up tours, give advice and negotiate with sellers.
A local lender can help you make sure your offer is ready when you are.
Similar homes
- $671,0004 bd4 ba3.6k sqft2504 Ackley Ln, Wylie, TX 75098New Construction
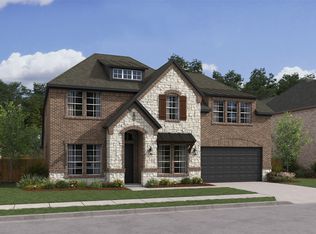 NTREIS
 - $670,0005 bd4 ba3.1k sqft204 Phyllis Dr, Wylie, TX 75098New ConstructionNTREIS
- from $671,9904 bd5 ba3.6k sqftHaskell II Plan, Dominion of Pleasant Valley, Wylie, TX 75098New Construction
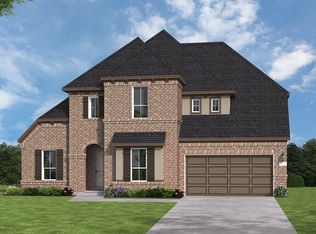 Coventry Homes
 - from $673,9904 bd5 ba3.5k sqftClaude Plan, Dominion of Pleasant Valley, Wylie, TX 75098New Construction
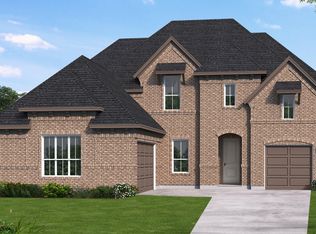 Coventry Homes
 - from $648,9904 bd4 ba3.1k sqftShepherd Plan, Dominion of Pleasant Valley, Wylie, TX 75098New ConstructionCoventry Homes
- from $673,9904 bd5 ba3.5k sqftClaude Plan, Dominion of Pleasant Valley, Wylie, TX 75098New ConstructionCoventry Homes
- from $671,9904 bd5 ba3.6k sqftHaskell II Plan, Dominion of Pleasant Valley, Wylie, TX 75098New ConstructionCoventry Homes
- from $646,9004 bd4 ba3.2k sqft3299W Plan, Hillstead 60', Lavon, TX 75166New ConstructionPerry Homes
- from $739,9905 bd5 ba4.2k sqftDayton Plan, Dominion of Pleasant Valley, Wylie, TX 75098New ConstructionCoventry Homes
- from $739,9905 bd5 ba4.2k sqftDayton Plan, Dominion of Pleasant Valley, Wylie, TX 75098New ConstructionCoventry Homes
- from $648,9904 bd4 ba3.1k sqftShepherd Plan, Dominion of Pleasant Valley, Wylie, TX 75098New ConstructionCoventry Homes
- from $703,9005 bd5 ba4k sqft4016W Plan, Hillstead 60', Lavon, TX 75166New ConstructionPerry Homes
- from $635,0004 bd3 ba2.8k sqftPrinceton - SH 5432 Plan, Inspiration - Paradise Village, Saint Paul, TX 75098New ConstructionShaddock Homes
- $664,9804 bd4 ba3.3k sqft232 Parkland Valley, Rockwall, TX 75087New ConstructionNTREIS
- from $675,9004 bd4 ba3.3k sqft3396W Plan, Hillstead 60', Lavon, TX 75166New ConstructionPerry Homes
- from $583,9904 bd4 ba3k sqftNixon Plan, Dominion of Pleasant Valley, Wylie, TX 75098New ConstructionCoventry Homes
- from $689,0004 bd5 ba3.8k sqftLakefield - 5428 Plan, Quail Hollow, Rockwall, TX 75087New ConstructionShaddock Homes
- from $636,9004 bd3 ba3k sqft3095W Plan, Hillstead 60', Lavon, TX 75166New ConstructionPerry Homes
- from $635,9004 bd4 ba3k sqft3069W Plan, Hillstead 60', Lavon, TX 75166New ConstructionPerry Homes
- from $655,0004 bd4 ba3.1k sqftPinehurst - SH 5423 Plan, The Homestead - 72', Rockwall, TX 75032New ConstructionShaddock Homes
