Welcome to the Neighborhood!! This 4 bdrm 2+ bath Wrenshall home awaits! You'll be surprised by all the space and your search will be rewarded. Its been thoughtfully updated combing the best of the past with the new. Improvements to include open kitchen, center island, large dining area steps away, deck space is right there too! Live and work from home with the main floor home office space. There is a heart warming castle sized wood burning fireplace here as well. There is a lot more house here than you would expect. The basement had a kitchen, bath, fireplace which could be something again with the right touch, if you are into that kind of thing. The owners bedroom has a full bath and walk in closet. The Second bedroom is just as generous with the bath right close. Good quality windows and doors through out makes it extra cozy. The deck is convenient for grilling and steps away from the double garage which is insulated, has heat and A/C. The back yard is graced with shade and nestled beneath maples and spruce trees. It's on 3 city lots, so about an acre. There is a woodstove tied into the heating system as well. This basement adds so much more for hobbies, workshop, perfect for making clever things and fixing what isn't even broke. You'll enjoy the modern updates and improvements including the reasonable price. If you have been looking and doing your homework, you will definitely know this one is a treasure!
Sold for $280,000
$280,000
202 Pioneer Dr, Wrenshall, MN 55797
4beds
1,856sqft
Single Family Residence
Built in 1956
0.96 Acres Lot
$353,200 Zestimate®
$151/sqft
$2,270 Estimated rent
Home value
$353,200
$332,000 - $374,000
$2,270/mo
Zestimate® history
Owner options
List your home for rent
$2,270/mo
Rent Zestimate®
Find your next renter with Zillow Rental Manager. Plus, with online applications, you can quickly screen prospective tenants – for free.
$2,270/mo
Rent Zestimate®
Refinance and save
$1,814/mo
Est. payment
Refinancing to a lower rate could help reduce your monthly payments and save thousands over the life of the loan.
$1,814/mo
Est. payment
Explore your selling options
Work with a Zillow partner agent
Leverage their expertise and Zillow's premium Showcase listings to get your home seen by more buyers.
Get startedList with your own agent
Get your home in front of millions of buyers by listing it on Zillow.
Learn how to do itSell it yourself
Take full control of how buyers see your home on Zillow by listing For Sale by Owner (FSBO).
List your homeWhat's special
Zillow last checked:
Listing updated:
Listed by:
Patry Truman 218-393-2328,
Coldwell Banker Realty - Duluth
Bought with:
Amy Spampinato, MN 40284359|WI 76307-94
RE/MAX Professionals - Duluth
Source: Lake Superior Area Realtors as distributed by MLS GRID,MLS#: 6113271
Facts & features
Interior
Bedrooms & bathrooms
- Bedrooms: 4
- Bathrooms: 2
- Full bathrooms: 2
- Main level bedrooms: 1
Bedroom
- Description: Walk in closet, full bath, needs flooring.
- Level: Main
- Area: 256 Square Feet
- Dimensions: 16 x 16
Bedroom
- Level: Main
- Area: 176 Square Feet
- Dimensions: 11 x 16
Bedroom
- Level: Main
- Area: 99 Square Feet
- Dimensions: 9 x 11
Bedroom
- Level: Upper
- Area: 429 Square Feet
- Dimensions: 13 x 33
Dining room
- Level: Main
- Area: 220 Square Feet
- Dimensions: 11 x 20
Kitchen
- Level: Main
- Area: 297 Square Feet
- Dimensions: 11 x 27
Living room
- Level: Main
- Area: 176 Square Feet
- Dimensions: 11 x 16
Heating
- Fireplace(s), Forced Air, Wood, Natural Gas, Electric
Features
- Basement: Partial
- Number of fireplaces: 2
- Fireplace features: Wood Burning
Interior area
- Total interior livable area: 1,856 sqft
- Finished area above ground: 1,856
- Finished area below ground: 0
Property
Parking
- Total spaces: 2
- Parking features: Detached
- Garage spaces: 2
Lot
- Size: 0.96 Acres
- Dimensions: 184 x 305
Details
- Parcel number: 271401060
Construction
Type & style
- Home type: SingleFamily
- Architectural style: Ranch
- Property subtype: Single Family Residence
Materials
- Cement Board, Frame/Wood
- Foundation: Concrete Perimeter
Condition
- Year built: 1956
Utilities & green energy
- Electric: Minnesota Power
- Sewer: Public Sewer
- Water: Public
Community & HOA
HOA
- Has HOA: No
Location
- Region: Wrenshall
Financial & listing details
- Price per square foot: $151/sqft
- Tax assessed value: $333,100
- Annual tax amount: $3,963
- Date on market: 4/22/2024
- Cumulative days on market: 51 days
Price history
| Date | Event | Price |
|---|---|---|
| 7/31/2024 | Sold | $280,000$151/sqft |
Source:  Lake Superior Area Realtors as distributed by MLS GRID #6113271 Report a problem Lake Superior Area Realtors as distributed by MLS GRID #6113271 Report a problem | ||
| 6/13/2024 | Pending sale | $280,000$151/sqft |
Source: Lake Superior Area Realtors as distributed by MLS GRID #6113271 Report a problem | ||
| 6/11/2024 | Contingent | $280,000$151/sqft |
Source: Lake Superior Area Realtors as distributed by MLS GRID #6113271 Report a problem | ||
| 5/24/2024 | Price change | $280,000-6.7%$151/sqft |
Source: Lake Superior Area Realtors as distributed by MLS GRID #6113271 Report a problem | ||
| 5/15/2024 | Price change | $300,000-3.2%$162/sqft |
Source: Lake Superior Area Realtors as distributed by MLS GRID #6113271 Report a problem | ||
| 4/26/2024 | Listed for sale | $309,900+342.7%$167/sqft |
Source: Lake Superior Area Realtors as distributed by MLS GRID #6113271 Report a problem | ||
| 2/14/2011 | Sold | $70,000$38/sqft |
Source: Public Record Report a problem | ||
Public tax history
| Year | Property taxes | Tax assessment |
|---|---|---|
| 2025 | $4,032 +0.6% | $333,100 +3.8% |
| 2024 | $4,006 +6% | $320,800 +4.6% |
| 2023 | $3,778 +10.7% | $306,600 +8.4% |
| 2022 | $3,414 +8.5% | $282,800 +34.7% |
| 2021 | $3,146 +1.8% | $210,000 +4% |
| 2020 | $3,090 +17.7% | $201,900 +10% |
| 2018 | $2,626 | $183,600 +10.9% |
| 2017 | $2,626 +53% | $165,500 +27.5% |
| 2016 | $1,716 +5.1% | $129,800 +32.3% |
| 2015 | $1,632 | $98,100 +4.4% |
| 2014 | $1,632 +0.1% | $94,000 +11.9% |
| 2013 | $1,630 | $84,000 -27.6% |
| 2012 | -- | $116,000 -0.5% |
| 2011 | -- | $116,600 -17.4% |
| 2010 | -- | $141,100 |
Find assessor info on the county website
Neighborhood: 55797
Nearby homes
- $298,6004 bd1 ba1.6k sqft803 Crestwood Dr, Wrenshall, MN 55797Off Market

- $272,900-- bd-- ba-- sqft124 Broadway, Wrenshall, MN 55797Off Market
- $321,400-- bd-- ba-- sqft203 Pioneer Dr, Wrenshall, MN 55797Off Market
- $272,1002 bd1 ba1.2k sqft201 Pioneer Dr, Wrenshall, MN 55797Off Market
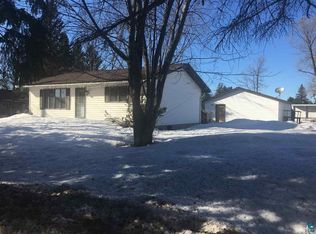
- $400,100-- bd-- ba-- sqft805 Crestwood Dr, Wrenshall, MN 55797Off Market
- $177,8004 bd1 ba1.4k sqft205 Pioneer Dr, Wrenshall, MN 55797Off Market
- $307,5002 bd3 ba1.2k sqft301 Goad Dr, Wrenshall, MN 55797Off Market
- $304,100-- bd-- ba-- sqft119 Broadway, Wrenshall, MN 55797Off Market
Nearby schools
GreatSchools rating
- 7/10Wrenshall Elementary SchoolGrades: PK-6Distance: 0.1 mi
- 6/10Wrenshall SecondaryGrades: 7-12Distance: 0.1 mi


Get pre-qualified for a loan
At Zillow Home Loans, we can pre-qualify you in as little as 5 minutes with no impact to your credit score.An equal housing lender. NMLS #10287.
- Minnesota
- Carlton County
- Wrenshall
- 55797
- 202 Pioneer Dr
Nearby cities
Nearby zip codes
Other Wrenshall Topics
