Deep-water Lake Hartwell waterfront with approximately 27 feet of water at full pool, 190 feet of shoreline, and an impressive 40' x 26' covered dock with a 2017 composite dock system. Set on a beautiful 0.8-acre lot in desirable Plantation Pointe with no HOA, this property offers an exceptional setting for enjoying lake life with plenty of space both inside and out. The spacious home offers approximately 3,550 square feet of finished living space, plus a finished, heated and cooled workshop, bringing the total finished space to over 3,900 square feet. The home features a finished daylight walk-out basement, elevator, three-car garage, dedicated office, multiple living areas, two fireplaces, and a screened porch overlooking the water. The lower level provides additional living and recreational space with flexibility for guests or a fourth bedroom. The finished workshop is an exceptional bonus, offering heated and cooled space for a home business, hobby, fitness area, studio, or additional storage. Outside, enjoy the screened porch, patio, private shoreline, and covered dock with excellent water for boating, fishing, swimming, and relaxing on Lake Hartwell. Recent improvements include HVAC replaced in 2025 and a roof approximately 7 years old. A 50-amp RV hookup adds additional convenience. Located just minutes from Portman Marina with easy access to I-85, this is a rare opportunity to enjoy deep water, a substantial covered dock, a private 0.8-acre lot, and an exceptionally functional lake home with more than 3,900 square feet of finished space.
For sale
Price cut: $50.1K (9/17)
$999,900
202 Plantation Point, Anderson, SC 29625
4beds
3,550sqft
Single Family Residence
Built in 1988
0.8 Acres Lot
$962,700 Zestimate®
$282/sqft
$-- HOA
What's special
Two fireplacesDeep-water lake hartwell waterfrontFinished daylight walk-out basementThree-car garagePrivate shorelineDedicated office
- 86 days
- 1,492
- 79
Likely to sell faster than
Zillow last checked:
Listing updated:
Listed by:
Chappelear and Associates 864-314-9346,
Western Upstate Keller William
Source: WUMLS,MLS#: 20302879 Originating MLS: Western Upstate Association of Realtors
Originating MLS: Western Upstate Association of RealtorsFacts & features
Interior
Bedrooms & bathrooms
- Bedrooms: 4
- Bathrooms: 4
- Full bathrooms: 2
- 1/2 bathrooms: 2
- Main level bathrooms: 2
- Main level bedrooms: 4
Rooms
- Room types: Breakfast Room/Nook, Laundry, Living Room, Office, Other, Recreation, Workshop
Heating
- Electric, Heat Pump
Cooling
- Heat Pump, Attic Fan
Appliances
- Included: Built-In Oven, Dryer, Electric Water Heater, Multiple Water Heaters, Microwave, Refrigerator, Smooth Cooktop, Washer, Plumbed For Ice Maker
- Laundry: Washer Hookup, Electric Dryer Hookup
Features
- Ceiling Fan(s), Cathedral Ceiling(s), Central Vacuum, Dual Sinks, Elevator, Fireplace, Granite Counters, Jetted Tub, Bath in Primary Bedroom, Main Level Primary, Pull Down Attic Stairs, Separate Shower, Walk-In Closet(s), Walk-In Shower, Breakfast Area, Workshop
- Flooring: Carpet, Ceramic Tile, Hardwood
- Windows: Wood Frames
- Basement: Daylight,Full,Finished,Garage Access,Heated,Interior Entry,Walk-Out Access,Crawl Space
- Has fireplace: Yes
- Fireplace features: Multiple
Interior area
- Total structure area: 3,550
- Total interior livable area: 3,550 sqft
Property
Parking
- Total spaces: 3
- Parking features: Attached, Garage, Basement, Driveway, Garage Door Opener
- Attached garage spaces: 3
Accessibility
- Accessibility features: Low Threshold Shower
Features
- Levels: Two
- Stories: 2
- Patio & porch: Deck, Patio, Porch, Screened
- Exterior features: Deck, Sprinkler/Irrigation, Paved Driveway, Patio
- Has view: Yes
- View description: Water
- Has water view: Yes
- Water view: Water
- Waterfront features: Boat Dock/Slip, Water Access, Waterfront
- Body of water: Hartwell
- Frontage length: 190
Lot
- Size: 0.8 Acres
- Features: Hardwood Trees, Outside City Limits, Subdivision, Trees, Views, Wooded, Waterfront
Details
- Parcel number: 0460401012
Construction
Type & style
- Home type: SingleFamily
- Architectural style: Traditional
- Property subtype: Single Family Residence
Materials
- Cement Siding, Stone
- Foundation: Basement, Crawlspace
- Roof: Architectural,Shingle
Condition
- Year built: 1988
Utilities & green energy
- Sewer: Septic Tank
- Water: Public
- Utilities for property: Electricity Available, Septic Available, Water Available
Community & HOA
Community
- Features: Short Term Rental Allowed
- Security: Security System Owned
- Subdivision: Plantation Pnt
HOA
- Has HOA: No
Location
- Region: Anderson
Financial & listing details
- Price per square foot: $282/sqft
- Tax assessed value: $585,490
- Annual tax amount: $2,278
- Date on market: 6/30/2026
- Cumulative days on market: 87 days
- Listing agreement: Exclusive Right To Sell
Estimated market value
$962,700
$915,000 - $1.01M
$3,069/mo
Price history
| Date | Event | Price |
|---|---|---|
| 9/17/2026 | Price change | $999,900-4.8%$282/sqft |
Source:  WUMLS #20302879 Report a problem WUMLS #20302879 Report a problem | ||
| 8/6/2026 | Price change | $1,050,000-4.5%$296/sqft |
Source: WUMLS #20302879 Report a problem | ||
| 6/30/2026 | Listed for sale | $1,100,000+292.9%$310/sqft |
Source: WUMLS #20302879 Report a problem | ||
| 4/1/1997 | Sold | $280,000$79/sqft |
Source: Agent Provided Report a problem | ||
Public tax history
| Year | Property taxes | Tax assessment |
|---|---|---|
| 2025 | $6,765 +2.7% | $23,420 |
| 2024 | $6,589 +0.1% | $23,420 |
| 2023 | $6,580 +2.4% | $23,420 |
| 2022 | $6,423 +10.4% | $23,420 +25.7% |
| 2021 | $5,820 +220% | $18,630 |
| 2020 | $1,819 | $18,630 |
| 2019 | $1,819 | $18,630 |
| 2018 | $1,819 -1.8% | $18,630 |
| 2017 | $1,852 | $18,630 -4.3% |
| 2016 | -- | $19,470 |
| 2015 | -- | $19,470 |
| 2014 | -- | $19,470 |
| 2013 | -- | $19,470 -9.9% |
| 2012 | -- | $21,620 |
| 2011 | -- | $21,620 |
| 2010 | -- | $21,620 |
| 2009 | -- | $21,620 |
| 2008 | -- | $21,620 |
| 2007 | -- | $21,620 +85.1% |
| 2006 | -- | $11,680 |
| 2005 | -- | $11,680 |
| 2004 | -- | $11,680 |
| 2003 | -- | $11,680 +4.4% |
| 2002 | -- | $11,190 |
| 2001 | -- | $11,190 |
| 2000 | -- | $11,190 |
Find assessor info on the county website
Monthly payment
Est. payment
Payment breakdown
Explore the cost of this home by adjusting the details. Changes won't be saved.Climate risks
Neighborhood: 29625
Nearby schools
Schools provided by the listing agent
- Elementary: New Prospect El
- Middle: Robert Anderson Middle
- High: Westside High
Source: WUMLS. This data may not be complete. We recommend contacting the local school district to confirm school assignments for this home.
- $836,0003 bd3 ba2.5k sqft206 Plantation Point, Anderson, SC 29625Off Market
- $1,062,3005 bd3 ba4k sqft204 Plantation Point, Anderson, SC 29625Off Market
- $1,002,8001 bd6 ba5.5k sqft200 Plantation Point, Anderson, SC 29625Off Market
- $1,249,2004 bd3 ba3.6k sqft208 Plantation Point, Anderson, SC 29625Off Market
Similar homes
- $1,068,0004 bd4 ba3.1k sqft317 Wham Rd, Anderson, SC 29625For Sale
 MLS ID #20300332, Nora Hooper, RE/MAX Executive. WUMLS
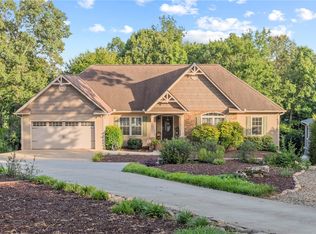
 - $999,0003 bd2 ba2k sqft111 Maggie Ln, Anderson, SC 29625For Sale
 MLS ID #20304772, Susan Fischer, Bluefield Realty Group. WUMLS
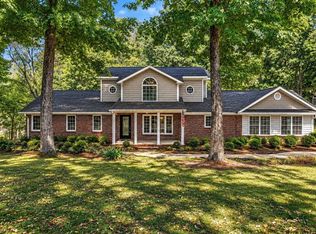
 - $749,0004 bd3 ba3.3k sqft106 Pikes Rdg, Anderson, SC 29626For Sale
 MLS ID #20306298, Katie Tillman, BuyHartwellLake, LLC. WUMLS
 - $1,053,0004 bd3 ba3.7k sqft102 Pier Thirty Three, Townville, SC 29689For Sale
 MLS ID #20304410, Karen Binnarr, BHHS C Dan Joyner - Anderson. WUMLS
