Nestled in the desirable Mill Garden South neighborhood, this charming Colonial sits on a spacious and level quarter-acre lot, offering both privacy and convenience. The fully fenced backyard is perfect for relaxation or entertaining, while off-street parking accommodates up to 4 cars. Inside, this 4-bedroom, 2-bath home blends classic charm with modern updates. The first floor features a cozy family room with a wood-burning stove that flows seamlessly into a stylish kitchen. Here you'll find custom cabinetry with soft-close drawers, granite countertops, sleek stainless-steel appliances, exposed brick, and a tile backsplash. The kitchen also boasts a bay window with a dining nook, bar seating at the counter, and a generous pantry. Off the kitchen, the mudroom includes a washer and dryer, a new hot water heater, additional storage and easy access to the backyard. The main-level primary suite offers a walk-in closet and private en-suite bathroom. Upstairs, three more bedrooms and a full bathroom enjoy great natural light, adding to the home’s inviting feel. Other features include dual-zone HVAC for year-round comfort and beautiful cypress wood siding that adds to its curb appeal. Location is key with this home – minutes from commuter rail, I-95, the new VA Hospital, schools, and shopping. As a bonus, the seller is offering a $6,000 credit towards the buyer’s closing costs, perfect for fresh paint or new carpeting to make it your own. This well-maintained home is ready for you to move in and start making memories. BRAND NEW ROOF INSTALLED OCTOBER 2024.
Sold for $395,000
$395,000
202 Pleasants Dr, Fredericksburg, VA 22407
4beds
1,680sqft
Single Family Residence
Built in 1980
10,828 Square Feet Lot
$421,300 Zestimate®
$235/sqft
$2,500 Estimated rent
Home value
$421,300
$400,000 - $442,000
$2,500/mo
Zestimate® history
Owner options
List your home for rent
$2,500/mo
Rent Zestimate®
Find your next renter with Zillow Rental Manager. Plus, with online applications, you can quickly screen prospective tenants – for free.
$2,500/mo
Rent Zestimate®
Refinance and save
$2,337/mo
Est. payment
Refinancing to a lower rate could help reduce your monthly payments and save thousands over the life of the loan.
$2,337/mo
Est. payment
Explore your selling options
Work with a Zillow partner agent
Leverage their expertise and Zillow's premium Showcase listings to get your home seen by more buyers.
Get startedList with your own agent
Get your home in front of millions of buyers by listing it on Zillow.
Learn how to do itSell it yourself
Take full control of how buyers see your home on Zillow by listing For Sale by Owner (FSBO).
List your homeWhat's special
Zillow last checked:
Listing updated:
Listed by:
Sean Lando 540-273-0587,
Lando Massey Real Estate,
Listing Team: The Go Team, Co-Listing Team: The Go Team,Co-Listing Agent: James Massey 540-847-7343,
Lando Massey Real Estate
Bought with:
Cristina Turner, 0225193732
Samson Properties
Source: Bright MLS,MLS#: VASP2028124
Facts & features
Interior
Bedrooms & bathrooms
- Bedrooms: 4
- Bathrooms: 2
- Full bathrooms: 2
- Main level bathrooms: 1
- Main level bedrooms: 1
Rooms
- Room types: Primary Bedroom, Kitchen, Family Room, Breakfast Room, Bathroom 1
Basement
- Area: 0
Heating
- Heat Pump, Zoned, Electric
Cooling
- Central Air, Zoned, Electric
Appliances
- Included: Dishwasher, Disposal, Dryer, Washer, Refrigerator, Water Heater, Ice Maker, Oven/Range - Electric, Electric Water Heater
- Laundry: Main Level, Mud Room
Features
- Combination Kitchen/Dining, Entry Level Bedroom, Floor Plan - Traditional, Kitchen - Table Space, Pantry, Walk-In Closet(s), Upgraded Countertops, Ceiling Fan(s), Beamed Ceilings
- Flooring: Luxury Vinyl, Carpet, Ceramic Tile
- Windows: Vinyl Clad, Skylight(s)
- Has basement: No
- Number of fireplaces: 1
Interior area
- Total structure area: 1,680
- Total interior livable area: 1,680 sqft
- Finished area above ground: 1,680
- Finished area below ground: 0
Property
Parking
- Total spaces: 4
- Parking features: Driveway
- Uncovered spaces: 4
Accessibility
- Accessibility features: None
Features
- Levels: Two
- Stories: 2
- Pool features: None
- Fencing: Privacy,Back Yard
Lot
- Size: 10,828 Square Feet
- Features: Level
Details
- Additional structures: Above Grade, Below Grade
- Parcel number: 35F191
- Zoning: RU
- Special conditions: Standard
Construction
Type & style
- Home type: SingleFamily
- Architectural style: Colonial
- Property subtype: Single Family Residence
Materials
- Wood Siding
- Foundation: Crawl Space
- Roof: Asphalt
Condition
- New construction: No
- Year built: 1980
Utilities & green energy
- Electric: 200+ Amp Service
- Sewer: Public Sewer
- Water: Public
Community & HOA
Community
- Subdivision: Mill Garden South
HOA
- Has HOA: No
Location
- Region: Fredericksburg
Financial & listing details
- Price per square foot: $235/sqft
- Tax assessed value: $318,800
- Annual tax amount: $2,340
- Date on market: 9/26/2024
- Listing agreement: Exclusive Right To Sell
- Listing terms: Cash,Conventional
- Ownership: Fee Simple
Price history
| Date | Event | Price |
|---|---|---|
| 11/27/2024 | Sold | $395,000$235/sqft |
Source:  Bright MLS #VASP2028124 Report a problem Bright MLS #VASP2028124 Report a problem | ||
| 10/28/2024 | Pending sale | $395,000$235/sqft |
Source: Bright MLS #VASP2028124 Report a problem | ||
| 10/25/2024 | Listed for sale | $395,000+1.5%$235/sqft |
Source: Bright MLS #VASP2028124 Report a problem | ||
| 10/12/2024 | Listing removed | $389,000$232/sqft |
Source: Bright MLS #VASP2028124 Report a problem | ||
| 10/6/2024 | Pending sale | $389,000$232/sqft |
Source: Bright MLS #VASP2028124 Report a problem | ||
| 9/26/2024 | Listed for sale | $389,000$232/sqft |
Source: Bright MLS #VASP2028124 Report a problem | ||
Public tax history
| Year | Property taxes | Tax assessment |
|---|---|---|
| 2025 | $2,312 -1.2% | $314,900 -1.2% |
| 2024 | $2,341 +27.1% | $318,800 +33.6% |
| 2023 | $1,842 +4.6% | $238,700 |
| 2022 | $1,761 +8.7% | $238,700 +19.3% |
| 2021 | $1,620 | $200,100 |
| 2020 | $1,620 -0.6% | $200,100 +4.1% |
| 2019 | $1,630 +1.7% | $192,300 |
| 2018 | $1,602 +3.8% | $192,300 +5.9% |
| 2017 | $1,544 | $181,600 |
| 2016 | -- | $181,600 +6.8% |
| 2015 | -- | $170,000 |
| 2014 | -- | $170,000 +19.8% |
| 2013 | -- | $141,900 |
| 2012 | -- | $141,900 -9.7% |
| 2011 | -- | $157,100 |
| 2010 | -- | $157,100 -27.8% |
| 2009 | -- | $217,600 +4.3% |
| 2007 | $1,293 | $208,600 |
| 2006 | $1,293 +5.4% | $208,600 +51.3% |
| 2005 | $1,227 +3.5% | $137,900 |
| 2004 | $1,186 +3.2% | $137,900 +21.2% |
| 2003 | $1,149 | $113,800 |
| 2002 | $1,149 +6.5% | $113,800 +12.8% |
| 2001 | $1,080 | $100,900 |
Find assessor info on the county website
Neighborhood: 22407
Nearby homes
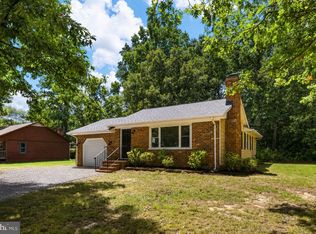
- $389,9003 bd2 ba1.2k sqft204 Pleasants Dr, Fredericksburg, VA 22407For Sale
- $386,5003 bd3 ba1.3k sqft200 Pleasants Dr, Fredericksburg, VA 22407Off Market
- $339,9003 bd2 ba1.4k sqft9823 Leavells Rd, Fredericksburg, VA 22407Off Market
- $365,4003 bd2 ba1.2k sqft206 Pleasants Dr, Fredericksburg, VA 22407Off Market
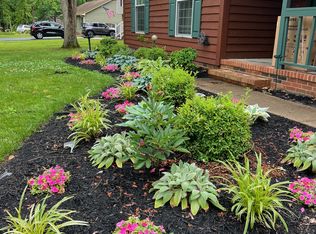
- $385,0003 bd3 ba2.2k sqft101 Patterson Ave, Fredericksburg, VA 22407Sold
- $379,0003 bd2 ba864 sqft201 Pleasants Dr, Fredericksburg, VA 22407Off Market
- $413,1003 bd2 ba1.2k sqft208 Pleasants Dr, Fredericksburg, VA 22407Off Market
- $403,1003 bd3 ba1.8k sqft207 Pleasants Dr, Fredericksburg, VA 22407Off Market
Nearby schools
GreatSchools rating
- 6/10Courtland Elementary SchoolGrades: PK-5Distance: 1.4 mi
- 4/10Spotsylvania Middle SchoolGrades: 6-8Distance: 3.8 mi
- 4/10Courtland High SchoolGrades: 9-12Distance: 2.9 mi
Schools provided by the listing agent
- Elementary: Courtland
- Middle: Spotsylvania
- High: Courtland
- District: Spotsylvania County Public Schools
Source: Bright MLS. This data may not be complete. We recommend contacting the local school district to confirm school assignments for this home.
Get a cash offer in 3 minutes
Find out how much your home could sell for in as little as 3 minutes with a no-obligation cash offer.
Estimated market value
$421,300
Get a cash offer in 3 minutes
Find out how much your home could sell for in as little as 3 minutes with a no-obligation cash offer.
Estimated market value
$421,300
- Virginia
- Spotsylvania County
- Fredericksburg
- 22407
- 202 Pleasants Dr
Nearby cities
Nearby neighborhoods
Nearby zip codes
Other Fredericksburg Topics
