Skip main navigation
Sold for $350,000
  • $350,000

    202 Poe Dr, Front Royal, VA 22630

    4beds
    2,218sqft
    Single Family Residence
    Built in 1969
    0.5 Acres Lot
    $348,900 Zestimate®
    $158/sqft
    $2,514 Estimated rent

    Home value

    $348,900

    $213,000 - $569,000

    $2,514/mo

    Zestimate® history
    Loading
    Loading...

    Owner options

    List your home for rent

    $2,514/mo

    Rent Zestimate®

    Find your next renter with Zillow Rental Manager. Plus, with online applications, you can quickly screen prospective tenants – for free.

    Learn more

    $2,514/mo

    Rent Zestimate®

    Refinance and save

    $2,055/mo

    Est. payment

    Refinancing to a lower rate could help reduce your monthly payments and save thousands over the life of the loan.

    See today's rates

    $2,055/mo

    Est. payment

    Explore your selling options

    Work with a Zillow partner agent

    Leverage their expertise and Zillow's premium Showcase listings to get your home seen by more buyers.

    Get started

    List with your own agent

    Get your home in front of millions of buyers by listing it on Zillow.

    Learn how to do it

    Sell it yourself

    Take full control of how buyers see your home on Zillow by listing For Sale by Owner (FSBO).

    List your home

    What's special

    Quiet low-traffic streetTrue main-level livingSpacious rancherAlmost fully finished basementFlat half-acre lotTwo large bonus rooms
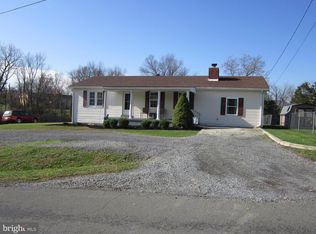
    Welcome home to this spacious rancher offering true main-level living on a flat half-acre lot with NO HOA, tucked away on a quiet, low-traffic street in a highly convenient location between Front Royal and Strasburg. Inside, you’ll love the huge kitchen and dining room combo, perfect for gatherings, and the immense living room with a cozy fireplace that creates a warm, inviting atmosphere. Hardwood floors are under the carpet in the upstairs bedrooms. The almost fully finished basement features a bedroom and half bath, plus two large bonus rooms, including one equipped with surround sound—ideal for entertaining or a home theater setup. Step outside to the large patio just off the kitchen entrance, perfect for BBQs, outdoor dining, and relaxing evenings. Furnace/AC replaced in 2023, hot water heater replaced in 2023, septic pumped in 2025 and new riser lid, well pump replaced @7 years ago. With generous space, flexible living areas, and an unbeatable combination of privacy and convenience, this home truly has it all. Property sold as is.

    Zillow last checked:

    Listing updated:

    Listed by:

    Donna Anderson 540-631-4828,

    Samson Properties

    Bought with:

    Ernest Vogel, 0225237926

    Samson Properties

    Source: Bright MLS,MLS#: VAWR2013230MLS Logo

    Facts & features

    Interior

    Bedrooms & bathrooms
    • Bedrooms: 4
    • Bathrooms: 3
    • Full bathrooms: 2
    • 1/2 bathrooms: 1
    • Main level bathrooms: 2
    • Main level bedrooms: 3
    Rooms
    • Room types: Living Room, Primary Bedroom, Bedroom 2, Bedroom 3, Bedroom 4, Kitchen, Family Room, Media Room
    Primary bedroom
    • Level: Main
    • Area: 130 Square Feet
    • Dimensions: 10 X 13
    Bedroom 2
    • Level: Main
    • Area: 130 Square Feet
    • Dimensions: 10 X 13
    Bedroom 3
    • Level: Main
    • Area: 120 Square Feet
    • Dimensions: 10 X 12
    Bedroom 4
    • Level: Lower
    • Area: 117 Square Feet
    • Dimensions: 9 X 13
    Family room
    • Level: Lower
    • Area: 247 Square Feet
    • Dimensions: 13 X 19
    Kitchen
    • Level: Main
    • Area: 266 Square Feet
    • Dimensions: 14 X 19
    Living room
    • Level: Main
    • Area: 266 Square Feet
    • Dimensions: 14 X 19
    Media room
    • Level: Lower
    • Area: 247 Square Feet
    • Dimensions: 13 X 19
    Heating
    • Forced Air, Central, Propane
    Cooling
    • Ceiling Fan(s), Central Air, Electric
    Appliances
    • Included: Dryer, Refrigerator, Cooktop, Washer, Electric Water Heater
    • Laundry: Lower Level
    Features
    • Ceiling Fan(s), Combination Kitchen/Dining, Entry Level Bedroom, Primary Bath(s)
    • Basement: Full,Partially Finished,Side Entrance
    • Number of fireplaces: 1
    Interior area
    • Total structure area: 2,464
    • Total interior livable area: 2,218 sqft
    • Finished area above ground: 1,232
    • Finished area below ground: 986

    Property

    Parking
    • Parking features: Driveway, Parking Lot, Off Street
    • Has uncovered spaces: Yes
    Accessibility
    • Accessibility features: None
    Features
    • Levels: Two
    • Stories: 2
    • Pool features: None
    Lot
    • Size: 0.5 Acres
    Details
    • Additional structures: Above Grade, Below Grade
    • Parcel number: 19E255
    • Zoning: R
    • Special conditions: Standard

    Construction

    Type & style
    • Home type: SingleFamily
    • Architectural style: Ranch/Rambler
    • Property subtype: Single Family Residence
    Materials
    • Brick
    • Foundation: Block
    Condition
    • Good
    • New construction: No
    • Year built: 1969

    Utilities & green energy

    • Sewer: Septic < # of BR
    • Water: Well

    Community & HOA

    Community
    • Subdivision: Boies
    HOA
    • Has HOA: No
    Location
    • Region: Front Royal

    Financial & listing details

    • Price per square foot: $158/sqft
    • Tax assessed value: $349,400
    • Annual tax amount: $1,674
    • Date on market: 2/15/2026
    • Listing agreement: Exclusive Right To Sell
    • Listing terms: Cash,Conventional,FHA,USDA Loan,VA Loan,VHDA
    • Ownership: Fee Simple

    Price history

    DateEventPrice
    4/17/2026Sold$350,000+0%$158/sqft
    Source: Bright MLS #VAWR2013230 Report a problem
    3/25/2026Pending sale$349,900$158/sqft
    Source: Bright MLS #VAWR2013230 Report a problem
    3/22/2026Listed for sale$349,900$158/sqft
    Source: Bright MLS #VAWR2013230 Report a problem
    3/15/2026Pending sale$349,900$158/sqft
    Source: Bright MLS #VAWR2013230 Report a problem
    3/12/2026Listed for sale$349,900$158/sqft
    Source: Bright MLS #VAWR2013230 Report a problem
    2/28/2026Listing removed$349,900$158/sqft
    Source: Bright MLS #VAWR2013230 Report a problem
    2/20/2026Pending sale$349,900$158/sqft
    Source: Bright MLS #VAWR2013230 Report a problem
    2/15/2026Listed for sale$349,900$158/sqft
    Source: Bright MLS #VAWR2013230 Report a problem

    Public tax history

    YearProperty taxesTax assessment
    2025$1,674 +15%$349,400 +27.2%
    2024$1,455 +8.2%$274,600
    2023$1,346 +4.8%$274,600 +40%
    2022$1,284 $196,100
    2021$1,284 $196,100
    2020$1,284 $196,100
    2019$1,284 +23.6%$196,100 +24.6%
    2018$1,039 +6.5%$157,400
    2017$976 $157,400
    2016-- $157,400
    2015-- $157,400 +3.8%
    2014-- $151,700
    2013-- $151,700
    2012-- $151,700 +5.4%
    2011-- $143,900 -39%
    2010-- $235,800
    2009-- $235,800
    2008-- $235,800
    2007-- $235,800 +121.2%
    2006-- $106,600
    2005-- $106,600
    2004-- $106,600
    2003-- $106,600 +21.3%
    2001-- $87,900
    Find assessor info on the county website

    Neighborhood: 22630

    Nearby schools

    GreatSchools rating
    Schools provided by the listing agent
    • District: Warren County Public Schools

    Source: Bright MLS. This data may not be complete. We recommend contacting the local school district to confirm school assignments for this home.

    Get a cash offer in 3 minutes
    Find out how much your home could sell for in as little as 3 minutes with a no-obligation cash offer.
    Estimated market value
    $348,900
    Get a cash offer in 3 minutes
    Find out how much your home could sell for in as little as 3 minutes with a no-obligation cash offer.
    Estimated market value
    $348,900