Skip main navigation
Sold for $435,000
  • $435,000

    202 Pond View Ct, Quakertown, PA 18951

    3beds
    2,265sqft
    Townhouse
    Built in 2020
    -- sqft lot
    $440,400 Zestimate®
    $192/sqft
    $3,050 Estimated rent

    Home value

    $440,400

    $410,000 - $476,000

    $3,050/mo

    Zestimate® history
    Loading
    Loading...

    Owner options

    List your home for rent

    $3,050/mo

    Rent Zestimate®

    Find your next renter with Zillow Rental Manager. Plus, with online applications, you can quickly screen prospective tenants – for free.

    Learn more

    $3,050/mo

    Rent Zestimate®

    Refinance and save

    $3,288/mo

    Est. payment

    Refinancing to a lower rate could help reduce your monthly payments and save thousands over the life of the loan.

    See today's rates

    $3,288/mo

    Est. payment

    Explore your selling options

    Work with a Zillow partner agent

    Leverage their expertise and Zillow's premium Showcase listings to get your home seen by more buyers.

    Get started

    List with your own agent

    Get your home in front of millions of buyers by listing it on Zillow.

    Learn how to do it

    Sell it yourself

    Take full control of how buyers see your home on Zillow by listing For Sale by Owner (FSBO).

    List your home

    What's special

    Sleek espresso cabinetryModern upgradesStylish wide-plank flooringPrimary suiteBright open-concept floor planRecessed lightingSubway tile backsplash
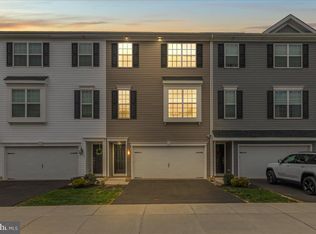
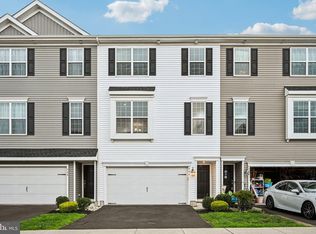
    Modern Luxury Meets Waterfront Serenity Experience the perfect blend of contemporary style and peaceful living in this stunning 3-bedroom, 2.2-bathroom townhome. Built in 2020, this meticulously maintained residence offers three levels of finished living space, modern upgrades, and a backyard view that will take your breath away. The Main Level: Open & Airy The heart of the home features a bright, open-concept floor plan designed for effortless entertaining and daily comfort. * Gourmet Kitchen: Boasts sleek espresso cabinetry, gleaming granite countertops, a subway tile backsplash, and high-end stainless steel appliances. The oversized center island with breakfast bar seating is perfect for morning coffee or casual meals. * Dining & Living: Flowing seamlessly from the kitchen, the spacious dining area and sun-drenched living room create an inviting atmosphere, anchored by stylish wide-plank flooring and recessed lighting. * Convenience: A discrete powder room completes this level. The Upper Level: Restful Retreats * Primary Suite: A true sanctuary featuring a massive walk-in closet and a private en-suite bathroom with a double vanity and oversized shower. * Additional Bedrooms: Two generously sized bedrooms offer ample closet space and share a well-appointed second full bathroom. * Laundry: No more lugging baskets up and down stairs—the dedicated laundry room is conveniently located on the bedroom level. The Lower Level & Outdoors * Recreation Room: The versatile first-floor rec room offers direct access to the backyard and serves as the perfect home office, gym, or media room. It also includes a second half-bath for guests. * The View: Step out onto the deck to enjoy panoramic, unobstructed views of the local lake. Whether it’s a bright blue sky or a vibrant pink sunset, the scenery here is unmatched. * Garage: An attached 2-car garage with an epoxy-finished floor provides plenty of space for vehicles and additional storage.

    Zillow last checked:

    Listing updated:

    Listed by:

    Karen Michalski 215-206-9120,

    Iron Valley Real Estate Lower Gwynedd

    Bought with:

    Rob Martin, RS308440

    Realty One Group Exclusive

    Source: Bright MLS,MLS#: PABU2113692MLS Logo

    Facts & features

    Interior

    Bedrooms & bathrooms
    • Bedrooms: 3
    • Bathrooms: 4
    • Full bathrooms: 2
    • 1/2 bathrooms: 2
    • Main level bathrooms: 1
    Basement
    • Area: 0
    Heating
    • Forced Air, Central, Propane
    Cooling
    • Central Air, Electric
    Appliances
    • Included: Built-In Range, Microwave, Dishwasher, Disposal, Energy Efficient Appliances, Washer, Water Heater, Dryer, Exhaust Fan, Surface Unit, Stainless Steel Appliance(s), Electric Water Heater
    • Laundry: Upper Level
    Features
    • Flooring: Engineered Wood, Carpet
    • Basement: Finished,Garage Access,Heated,Full
    • Number of fireplaces: 1
    • Fireplace features: Gas/Propane
    Interior area
    • Total structure area: 2,265
    • Total interior livable area: 2,265 sqft
    • Finished area above ground: 2,265
    • Finished area below ground: 0

    Property

    Parking
    • Total spaces: 4
    • Parking features: Garage Door Opener, Inside Entrance, Basement, Garage Faces Front, Attached, Driveway
    • Attached garage spaces: 2
    • Uncovered spaces: 2
    Accessibility
    • Accessibility features: None
    Features
    • Levels: Three
    • Stories: 3
    • Pool features: None
    Details
    • Additional structures: Above Grade, Below Grade
    • Parcel number: 36017033002014
    • Zoning: SRM
    • Special conditions: Standard

    Construction

    Type & style
    • Home type: Townhouse
    • Architectural style: Colonial
    • Property subtype: Townhouse
    Materials
    • Vinyl Siding
    • Foundation: Slab
    Condition
    • Excellent
    • New construction: No
    • Year built: 2020

    Utilities & green energy

    • Sewer: Public Sewer
    • Water: Public

    Community & neighborhood

    Location
    • Region: Quakertown
    • Subdivision: Edgewater
    • Municipality: RICHLAND TWP

    HOA & financial

    HOA
    • Has HOA: Yes
    • HOA fee: $540 quarterly
    • Amenities included: None
    • Services included: Maintenance Grounds, Common Area Maintenance, Snow Removal, Trash
    • Association name: MRH ENTERPRISE LLC

    Other

    Other facts
    • Listing agreement: Exclusive Right To Sell
    • Ownership: Fee Simple

    Price history

    DateEventPrice
    4/16/2026Sold$435,000-2.2%$192/sqft
    Source: Bright MLS #PABU2113692 Report a problem
    3/5/2026Pending sale$444,900$196/sqft
    Source: Bright MLS #PABU2113692 Report a problem
    2/28/2026Price change$444,900-1.1%$196/sqft
    Source: Bright MLS #PABU2113692 Report a problem
    2/15/2026Listed for sale$450,000+56%$199/sqft
    Source: Bright MLS #PABU2113692 Report a problem
    6/11/2020Sold$288,490+2.5%$127/sqft
    Source: Public Record Report a problem
    1/18/2020Listing removed$281,490$124/sqft
    Source: Lennar Report a problem
    11/18/2019Listed for sale$281,490$124/sqft
    Source: Lennar Report a problem

    Public tax history

    YearProperty taxesTax assessment
    2025$5,377 $25,220
    2024$5,377 +2%$25,220
    2023$5,270 +1.6%$25,220
    2022$5,185 $25,220
    2021$5,185 $25,220
    2020-- --
    2018-- --

    Find assessor info on the county website

    Neighborhood: 18951

    Nearby schools

    GreatSchools rating
    Schools provided by the listing agent
    • District: Quakertown Community

    Source: Bright MLS. This data may not be complete. We recommend contacting the local school district to confirm school assignments for this home.

    Get a cash offer in 3 minutes
    Find out how much your home could sell for in as little as 3 minutes with a no-obligation cash offer.
    Estimated market value
    $440,400
    Get a cash offer in 3 minutes
    Find out how much your home could sell for in as little as 3 minutes with a no-obligation cash offer.
    Estimated market value
    $440,400