Skip main navigation
Sold for $640,000
  • $640,000

    202 Pondview Loop #202, Wappingers Falls, NY 12590

    4beds
    2,760sqft
    Condominium, Residential
    Built in 2003
    -- sqft lot
    $628,200 Zestimate®
    $232/sqft
    $4,129 Estimated rent

    Home value

    $628,200

    $597,000 - $660,000

    $4,129/mo

    Zestimate® history
    Loading
    Loading...

    Owner options

    List your home for rent

    $4,129/mo

    Rent Zestimate®

    Find your next renter with Zillow Rental Manager. Plus, with online applications, you can quickly screen prospective tenants – for free.

    Learn more

    $4,129/mo

    Rent Zestimate®

    Refinance and save

    $4,856/mo

    Est. payment

    Refinancing to a lower rate could help reduce your monthly payments and save thousands over the life of the loan.

    See today's rates

    $4,856/mo

    Est. payment

    Explore your selling options

    Work with a Zillow partner agent

    Leverage their expertise and Zillow's premium Showcase listings to get your home seen by more buyers.

    Get started

    List with your own agent

    Get your home in front of millions of buyers by listing it on Zillow.

    Learn how to do it

    Sell it yourself

    Take full control of how buyers see your home on Zillow by listing For Sale by Owner (FSBO).

    List your home

    What's special

    Ev chargerTowering evergreensLaundry roomCorner townhouseAiry open layoutSoaring ceilingsCharming breakfast nook
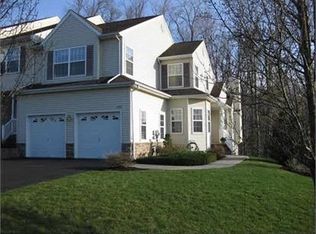

    Welcome to the good life at Holly Ridge! This beautifully situated corner townhouse offers exceptional privacy, generous living space, and a coveted location surrounded by lush wooded and lawn views. Step inside to discover soaring ceilings and an airy open layout highlighted by a dramatic living room with a gas fireplace and sliding glass doors leading to a private deck overlooking a tranquil lawn with the woods beyond. The adjoining dining area is bathed in natural light from a stunning, oversized window facing towering evergreens, creating a peaceful and elegant setting for entertaining. The fully outfitted kitchens features, abundant cabinetry, granite countertops, pantry storage, and a charming breakfast nook, perfect for casual dining. The desirable first floor primary suite offers comfort and convenience with a spacious walk-in closet outfitted with California closet built-ins and a en-suite bath featuring double sinks, a Jacuzzi tub, and a separate stall shower. A powder room completes the main living level. Upstairs, you’ll find two generously sized bedrooms, a hall bath, and a large open landing, ideal for a home office, study, library, playroom, reading retreat, or creative space. The finished walk out lower level greatly expands the home’s versatility with a large family room with a sliding glass door to the patio, a separate bedroom or den, a laundry room, and a half bath with potential for expansion to a full bath…..all of which makes it a perfect haven for guests, extended living, or recreation. Additional highlights include a large two car garage with California shelves, a large driveway, an EV charger, and abundant storage throughout. Guest parking is conveniently located right across the street. Residents of Holly Ridge enjoy outstanding amenities, including a swimming pool, a kiddie pool, a tennis court and a basketball court. The clubhouse offers a large meeting and party room complete with a fireplace, kitchen, fitness room, dressing rooms, and rest rooms. Everything you need for a mini-vacation day is right here! Ideally located close to shopping, restaurants, transportation, the Metro North Station, and the Hudson Valley Renegades Stadium, you can also enjoy easy access to the vibrant river towns of Beacon, Cold Spring, and Fishkill. This home offers a truly fabulous opportunity to enjoy comfort, convenience, and the very best of Hudson Valley living.

    Zillow last checked:

    Listing updated:

    Listed by:

    Mary Case Friedner 914-980-2912,

    Corcoran Legends Realty 914-332-6300

    Bought with:

    Karen L. Zayas, 10401356112

    Century 21 Alliance Rlty Group

    Source: OneKey® MLS as distributed by MLS GRID,MLS#: 1006711MLS Logo

    Facts & features

    Interior

    Bedrooms & bathrooms
    • Bedrooms: 4
    • Bathrooms: 4
    • Full bathrooms: 2
    • 1/2 bathrooms: 2
    Heating
    • Forced Air, Natural Gas
    Cooling
    • Central Air
    Appliances
    • Included: Dishwasher, Dryer, Gas Range, Microwave, Range, Refrigerator, Washer
    • Laundry: In Basement, Laundry Room
    Features
    • First Floor Bedroom, First Floor Full Bath, Cathedral Ceiling(s), Central Vacuum, Double Vanity, Eat-in Kitchen, Pantry, Primary Bathroom, Master Downstairs, Quartz/Quartzite Counters, Recessed Lighting, Sound System, Storage, Walk Through Kitchen, Walk-In Closet(s), Wired for Sound
    • Flooring: Hardwood
    • Basement: Partially Finished,Storage Space,Walk-Out Access
    • Attic: Pull Stairs
    • Number of fireplaces: 1
    • Fireplace features: Gas, Living Room
    • Common walls with other units/homes: 1 Common Wall,End Unit,No One Above,No One Below
    Interior area
    • Total structure area: 2,760
    • Total interior livable area: 2,760 sqft

    Property

    Parking
    • Total spaces: 2
    • Parking features: Attached, Driveway, Electric Vehicle Charging Station(s)
    • Garage spaces: 2
    • Has uncovered spaces: Yes
    Features
    • Levels: Three Or More
    • Patio & porch: Deck, Patio
    • Exterior features: Basketball Court, Other, Tennis Court(s)
    • Pool features: In Ground
    Lot
    • Size: 3,920 Square Feet
    Details
    • Parcel number: 1330895955089398260000
    • Special conditions: None

    Construction

    Type & style
    • Home type: Condo
    • Property subtype: Condominium, Residential
    • Attached to another structure: Yes
    Materials
    • Vinyl Siding
    Condition
    • Actual
    • Year built: 2003
    • Major remodel year: 2003
    Details
    • Builder model: 202

    Utilities & green energy

    • Sewer: Public Sewer
    • Water: Public
    • Utilities for property: Cable Connected, Natural Gas Connected, Trash Collection Public, Water Connected

    Community & HOA

    Community
    • Features: Clubhouse, Fitness Center, Pool, Tennis Court(s)
    • Security: Security System, Smoke Detector(s)
    • Subdivision: Holly Ridge
    HOA
    • Has HOA: Yes
    • Amenities included: Basketball Court, Clubhouse, Fitness Center, Maintenance Grounds, Parking, Recreation Facilities, Snow Removal, Tennis Court(s), Trash
    • Services included: Common Area Maintenance, Maintenance Structure, Maintenance Grounds, Snow Removal, Trash
    • HOA fee: $233 monthly
    Location
    • Region: Wappingers Falls

    Financial & listing details

    • Price per square foot: $232/sqft
    • Tax assessed value: $538,100
    • Annual tax amount: $9,325
    • Date on market: 6/5/2026
    • Cumulative days on market: 40 days
    • Listing agreement: Exclusive Right To Sell
    • Inclusions: All appliances, built-in sound system, lighting fixtures, EV charger, all window treatments
    • Exclusions: Refrigerator in basement (lower level)

    Price history

    DateEventPrice
    8/31/2026Sold$640,000+1.7%$232/sqft
    Source: OneKey® MLS as distributed by MLS GRID #1006711 Report a problem
    7/15/2026Pending sale$629,000$228/sqft
    Source: OneKey® MLS as distributed by MLS GRID #1006711 Report a problem
    6/5/2026Listed for sale$629,000$228/sqft
    Source: OneKey® MLS as distributed by MLS GRID #1006711 Report a problem

    Public tax history

    Tax history is unavailable.

    Neighborhood: 12590

    Nearby schools

    GreatSchools rating
    Schools provided by the listing agent
    • Elementary: Glenham
    • Middle: Rombout Middle School
    • High: Beacon

    Source: OneKey® MLS as distributed by MLS GRID. This data may not be complete. We recommend contacting the local school district to confirm school assignments for this home.

    Get a cash offer in 3 minutes
    Find out how much your home could sell for in as little as 3 minutes with a no-obligation cash offer.
    Estimated market value
    $628,200
    Get a cash offer in 3 minutes
    Find out how much your home could sell for in as little as 3 minutes with a no-obligation cash offer.
    Estimated market value
    $628,200