Welcome to this impeccably maintained townhome located in the heart of highly sought-after East Nashville. This beautiful 3-story home offers 2 spacious bedrooms, 2 full baths, and 2 half baths, along with a versatile layout designed for modern living. The open-concept second-level offers a living room, kitchen, and dining area that flow seamlessly together, perfect for both daily living and entertaining. The kitchen is thoughtfully designed and filled with natural light, making it a warm and inviting centerpiece of the home. Upstairs, you’ll find two generously sized bedrooms, each with its own well-appointed en-suite bathroom, offering comfort and privacy. The lower level features a flexible space ideal for a home office, media room, or additional living area, along with access to the attached one-car garage. With its stylish design, functional layout, and prime location, this East Nashville gem is the perfect blend of convenience, comfort, and charm. Up to 1% lender credit on the loan amount when buyer uses Seller's Preferred Lender.
Closed
$497,550
202 Porter Village Cir, Nashville, TN 37206
2beds
1,511sqft
Townhouse, Residential, Condominium
Built in 2017
871 Square Feet Lot
$494,400 Zestimate®
$329/sqft
$2,705 Estimated rent
Home value
$494,400
$465,000 - $524,000
$2,705/mo
Zestimate® history
Owner options
List your home for rent
$2,705/mo
Rent Zestimate®
Find your next renter with Zillow Rental Manager. Plus, with online applications, you can quickly screen prospective tenants – for free.
$2,705/mo
Rent Zestimate®
Refinance and save
$3,331/mo
Est. payment
Refinancing to a lower rate could help reduce your monthly payments and save thousands over the life of the loan.
$3,331/mo
Est. payment
Explore your selling options
Work with a Zillow partner agent
Leverage their expertise and Zillow's premium Showcase listings to get your home seen by more buyers.
Get startedList with your own agent
Get your home in front of millions of buyers by listing it on Zillow.
Learn how to do itSell it yourself
Take full control of how buyers see your home on Zillow by listing For Sale by Owner (FSBO).
List your homeWhat's special
Generously sized bedroomsMedia roomFilled with natural lightOpen-concept second-levelWell-appointed en-suite bathroom
Zillow last checked:
Listing updated:
Listed by:
Gary Ashton 615-301-1650,
The Ashton Real Estate Group of RE/MAX Advantage,
Garry Price 615-981-9378,
The Ashton Real Estate Group of RE/MAX Advantage
Bought with:
Bobby Johnson, 332062
Zeitlin Sotheby's International Realty
Source: RealTracs MLS as distributed by MLS GRID,MLS#: 2926185
Facts & features
Interior
Bedrooms & bathrooms
- Bedrooms: 2
- Bathrooms: 4
- Full bathrooms: 2
- 1/2 bathrooms: 2
Primary bathroom
- Features: Double Vanity
- Level: Double Vanity
Living room
- Features: Great Room
- Level: Great Room
- Area: 204 Square Feet
- Dimensions: 12x17
Recreation room
- Features: Main Level
- Level: Main Level
- Area: 144 Square Feet
- Dimensions: 12x12
Heating
- Central, Electric
Cooling
- Central Air, Electric
Appliances
- Included: Built-In Electric Oven, Built-In Electric Range, Dishwasher, Disposal, Microwave
- Laundry: Electric Dryer Hookup, Washer Hookup
Features
- Ceiling Fan(s), Entrance Foyer, High Speed Internet
- Flooring: Carpet, Wood, Tile
- Basement: None
Interior area
- Total structure area: 1,511
- Total interior livable area: 1,511 sqft
- Finished area above ground: 1,511
Property
Parking
- Total spaces: 1
- Parking features: Garage Door Opener, Garage Faces Rear
- Attached garage spaces: 1
Features
- Levels: Three Or More
- Stories: 3
- Patio & porch: Porch, Covered
Lot
- Size: 871 Square Feet
- Features: Level
- Topography: Level
Details
- Parcel number: 072150W00200CO
- Special conditions: Standard
Construction
Type & style
- Home type: Townhouse
- Architectural style: Traditional
- Property subtype: Townhouse, Residential, Condominium
- Attached to another structure: Yes
Materials
- Brick
- Roof: Shingle
Condition
- New construction: No
- Year built: 2017
Utilities & green energy
- Sewer: Public Sewer
- Water: Public
- Utilities for property: Electricity Available, Water Available, Cable Connected
Community & HOA
Community
- Security: Fire Alarm, Smoke Detector(s)
- Subdivision: Porter Village
HOA
- Has HOA: Yes
- HOA fee: $375 monthly
Location
- Region: Nashville
Financial & listing details
- Price per square foot: $329/sqft
- Tax assessed value: $546,700
- Annual tax amount: $2,817
- Date on market: 7/1/2025
- Electric utility on property: Yes
Price history
| Date | Event | Price |
|---|---|---|
| 8/22/2025 | Sold | $497,550-2.2%$329/sqft |
Source:  RealTracs MLS as distributed by MLS GRID #2926185 Report a problem RealTracs MLS as distributed by MLS GRID #2926185 Report a problem | ||
| 7/30/2025 | Contingent | $509,000$337/sqft |
Source: RealTracs MLS as distributed by MLS GRID #2926185 Report a problem | ||
| 7/15/2025 | Price change | $509,000-0.4%$337/sqft |
Source: RealTracs MLS as distributed by MLS GRID #2926185 Report a problem | ||
| 7/1/2025 | Listed for sale | $511,000+46%$338/sqft |
Source: RealTracs MLS as distributed by MLS GRID #2926185 Report a problem | ||
| 12/16/2020 | Sold | $349,900$232/sqft |
Source: RealTracs MLS as distributed by MLS GRID #2194357 Report a problem | ||
| 10/1/2020 | Listed for sale | $349,900+6.1%$232/sqft |
Source: MW Real Estate Co. #2194357 Report a problem | ||
| 5/6/2019 | Sold | $329,900$218/sqft |
Source: Public Record Report a problem | ||
| 3/29/2019 | Price change | $329,900-4.4%$218/sqft |
Source: Scout Properties #1978583 Report a problem | ||
| 12/18/2017 | Listed for sale | $345,000$228/sqft |
Source: Scout Properties #1854022 Report a problem | ||
Public tax history
| Year | Property taxes | Tax assessment |
|---|---|---|
| 2025 | $3,846 +36.5% | $136,675 +57.9% |
| 2024 | $2,817 | $86,575 |
| 2023 | $2,817 | $86,575 |
| 2022 | $2,817 -1% | $86,575 |
| 2021 | $2,847 -15% | $86,575 +9.2% |
| 2020 | $3,347 +33.8% | $79,300 |
| 2019 | $2,502 | $79,300 |
| 2018 | $2,502 +0% | $79,300 +332.7% |
| 2017 | $2,502 +80.5% | $18,325 +144.3% |
| 2016 | $1,386 | $7,500 |
Find assessor info on the county website
Neighborhood: South Inglewood
Nearby homes
- $464,4002 bd4 ba1.4k sqft203 Porter Village Cir, Nashville, TN 37206Off Market
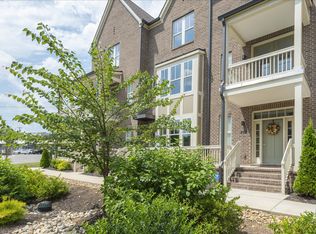
- $476,4002 bd4 ba1.5k sqft204 Porter Village Cir, Nashville, TN 37206Off Market
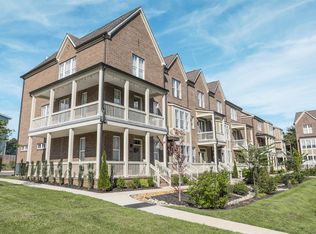
- $116,000-- bd-- ba-- sqft200 Porter Village Cir, Nashville, TN 37206Off Market
- $473,6002 bd4 ba1.5k sqft209 Porter Village Circle, Nashville, TN 37206Off Market
- $613,8003 bd3 ba1.8k sqft205 Porter Village Cir, Nashville, TN 37206Off Market
- $609,1003 bd4 ba1.9k sqft206 Porter Village Cir, Nashville, TN 37206Off Market
- $274,5001 bd1 ba686 sqft1507 Porter Rd #206, Nashville, TN 37206Sold
- $505,8002 bd4 ba1.5k sqft221 Porter Village Cir, Nashville, TN 37206Off Market
Nearby schools
GreatSchools rating
- 7/10Rosebank Elementary SchoolGrades: PK-5Distance: 0.8 mi
- 3/10Stratford Comp High SchoolGrades: 6-12Distance: 0.4 mi
Schools provided by the listing agent
- Elementary: Rosebank Elementary
- Middle: Stratford STEM Magnet School Lower Campus
- High: Stratford STEM Magnet School Upper Campus
Source: RealTracs MLS as distributed by MLS GRID. This data may not be complete. We recommend contacting the local school district to confirm school assignments for this home.
Get a cash offer in 3 minutes
Find out how much your home could sell for in as little as 3 minutes with a no-obligation cash offer.
Estimated market value
$494,400
Get a cash offer in 3 minutes
Find out how much your home could sell for in as little as 3 minutes with a no-obligation cash offer.
Estimated market value
$494,400
- Tennessee
- Davidson County
- Nashville
- 37206
- South Inglewood
- 202 Porter Village Cir
Nearby cities
Nearby neighborhoods
Nearby zip codes
Other Nashville Topics
