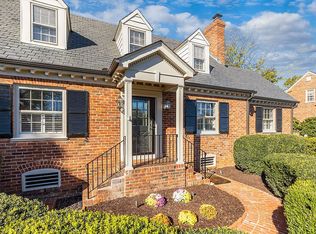
This is a beautiful example of a classic brick Cape Cod with centered chimney and slate roof. The copper gutters, windows and awnings were new in 2022. The welcoming entry hall has a marble floor with the large living room with fireplace to the left and formal dining room to the right. The home features beautiful crown, chair and picture frame moulding in various rooms. The substantial Florida room is included in the total square footage & has been enjoyed by the owner year round. The first floor bedroom with full bath can also be used as a den or office space. The primary bedroom on the second level features 3 closets & en suite bath with jetted tub. The other 2nd level bedroom also has 3 closets. The kitchen includes an eat in area, granite counters and stainless steel appliances that are less than 1 years old. Off the kitchen you have a 12’x9’ morning room which is perfect for a cup of coffee and the morning paper! A separate utility room has washer and dryer. The yard is large and beautiful with a 30’ by 20’ patio for entertaining. There is also a large screened gazebo with ceiling fan as another place to enjoy the outdoors & no bugs!
Sold for $850,000
$850,000
202 Portland Pl, Richmond, VA 23221
3beds
2,632sqft
Single Family Residence
Built in 1953
0.49 Acres Lot
$991,500 Zestimate®
$323/sqft
$4,245 Estimated rent
Home value
$991,500
$932,000 - $1.07M
$4,245/mo
Zestimate® history
Owner options
List your home for rent
$4,245/mo
Rent Zestimate®
Find your next renter with Zillow Rental Manager. Plus, with online applications, you can quickly screen prospective tenants – for free.
$4,245/mo
Rent Zestimate®
Refinance and save
$6,029/mo
Est. payment
Refinancing to a lower rate could help reduce your monthly payments and save thousands over the life of the loan.
$6,029/mo
Est. payment
Explore your selling options
Work with a Zillow partner agent
Leverage their expertise and Zillow's premium Showcase listings to get your home seen by more buyers.
Get startedList with your own agent
Get your home in front of millions of buyers by listing it on Zillow.
Learn how to do itSell it yourself
Take full control of how buyers see your home on Zillow by listing For Sale by Owner (FSBO).
List your homeWhat's special
Classic brick cape codFormal dining roomSlate roofCopper guttersSeparate utility roomMarble floorPicture frame moulding
Zillow last checked:
Listing updated:
Listed by:
John Kendig 804-405-0945,
Long & Foster REALTORS
Bought with:
Richard Sena, 0225236381
Redfin Corporation
Source: CVRMLS,MLS#: 2322709 Originating MLS: Central Virginia Regional MLS
Originating MLS: Central Virginia Regional MLSFacts & features
Interior
Bedrooms & bathrooms
- Bedrooms: 3
- Bathrooms: 3
- Full bathrooms: 3
Primary bedroom
- Level: Second
- Dimensions: 0 x 0
Bedroom 2
- Level: Second
- Dimensions: 0 x 0
Bedroom 3
- Level: First
- Dimensions: 0 x 0
Dining room
- Level: First
- Dimensions: 0 x 0
Florida room
- Level: First
- Dimensions: 0 x 0
Other
- Description: Tub & Shower
- Level: First
Other
- Description: Tub & Shower
- Level: Second
Kitchen
- Level: First
- Dimensions: 0 x 0
Laundry
- Level: First
- Dimensions: 0 x 0
Living room
- Level: First
- Dimensions: 0 x 0
Sitting room
- Level: First
- Dimensions: 0 x 0
Heating
- Baseboard, Electric, Hot Water, Natural Gas
Cooling
- Zoned
Appliances
- Included: Dryer, Dishwasher, Electric Cooking, Electric Water Heater, Microwave, Refrigerator, Stove, Washer
- Laundry: Washer Hookup, Dryer Hookup
Features
- Bookcases, Built-in Features, Bedroom on Main Level, Breakfast Area, Ceiling Fan(s), Separate/Formal Dining Room, Eat-in Kitchen, Fireplace, Granite Counters, Jetted Tub, Bath in Primary Bedroom, Recessed Lighting, Cable TV, Walk-In Closet(s)
- Flooring: Marble, Slate, Wood
- Doors: Storm Door(s)
- Windows: Screens
- Basement: Crawl Space
- Attic: Access Only
- Has fireplace: Yes
- Fireplace features: Masonry, Wood Burning
Interior area
- Total interior livable area: 2,632 sqft
- Finished area above ground: 2,632
Property
Parking
- Parking features: Off Street, Oversized
Features
- Levels: One and One Half
- Stories: 1.5
- Patio & porch: Rear Porch, Patio, Stoop
- Exterior features: Awning(s), Sprinkler/Irrigation, Storage, Shed
- Pool features: None
- Has spa: Yes
- Waterfront features: Harbor
Lot
- Size: 0.49 Acres
- Features: Landscaped, Level
Details
- Additional structures: Shed(s), Gazebo
- Parcel number: W0220192005
- Zoning description: R-1
Construction
Type & style
- Home type: SingleFamily
- Architectural style: Cape Cod
- Property subtype: Single Family Residence
Materials
- Brick, Plaster, Wood Siding
- Roof: Metal,Slate
Condition
- Resale
- New construction: No
- Year built: 1953
Utilities & green energy
- Sewer: Public Sewer
- Water: Public
Community & HOA
Community
- Features: Home Owners Association, Sidewalks
- Subdivision: Windsor Farms
HOA
- Has HOA: Yes
- Services included: Common Areas
- HOA fee: $500 annually
Location
- Region: Richmond
Financial & listing details
- Price per square foot: $323/sqft
- Tax assessed value: $538,000
- Annual tax amount: $6,456
- Date on market: 1/15/2026
- Ownership: Individuals
- Ownership type: Sole Proprietor
Price history
| Date | Event | Price |
|---|---|---|
| 12/1/2023 | Sold | $850,000$323/sqft |
Source:  CVRMLS #2322709 Report a problem CVRMLS #2322709 Report a problem | ||
| 10/5/2023 | Pending sale | $850,000$323/sqft |
Source: CVRMLS #2322709 Report a problem | ||
| 9/29/2023 | Listed for sale | $850,000+144.3%$323/sqft |
Source: CVRMLS #2322709 Report a problem | ||
| 10/5/2001 | Sold | $348,000$132/sqft |
Source: Public Record Report a problem | ||
Public tax history
| Year | Property taxes | Tax assessment |
|---|---|---|
| 2025 | $9,072 +35% | $756,000 +35% |
| 2024 | $6,720 +4.1% | $560,000 +4.1% |
| 2023 | $6,456 | $538,000 |
| 2022 | $6,456 +18% | $538,000 +18% |
| 2021 | $5,472 +5.8% | $456,000 +5.8% |
| 2020 | $5,172 +5.9% | $431,000 +5.9% |
| 2019 | $4,884 +3.6% | $407,000 +3.6% |
| 2018 | $4,716 +5.9% | $393,000 +2.6% |
| 2017 | $4,452 | $383,000 |
| 2016 | $4,452 | $383,000 +2.4% |
| 2015 | $4,452 | $374,000 +0.8% |
| 2014 | $4,452 | $371,000 -0.8% |
| 2013 | -- | $374,000 -1.6% |
| 2012 | -- | $380,000 -1.3% |
| 2011 | -- | $385,000 |
| 2010 | -- | $385,000 -0.1% |
| 2009 | -- | $385,200 +10.7% |
| 2008 | -- | $348,000 |
| 2007 | -- | $348,000 +12.7% |
| 2006 | -- | $308,900 +0.5% |
| 2005 | -- | $307,400 |
| 2003 | -- | $307,400 |
| 2002 | -- | $307,400 +27% |
| 2001 | $3,461 | $242,000 |
Find assessor info on the county website
Neighborhood: Windsor Farms
Nearby homes
- $1,537,3004 bd4 ba3.9k sqft204 Portland Pl, Richmond, VA 23221Off Market
- $1,194,3003 bd2 ba2.4k sqft3801 Dover Rd, Richmond, VA 23221Off Market
- $1,351,0004 bd5 ba2.8k sqft3803 Dover Rd, Richmond, VA 23221Off Market
- $1,049,1003 bd3 ba1.4k sqft205 Gun Club Rd, Richmond, VA 23221Off Market
- $1,586,4005 bd1 ba4.2k sqft203 Gun Club Rd, Richmond, VA 23221Off Market
- $1,331,9004 bd4 ba3k sqft206 Portland Pl, Richmond, VA 23221Off Market
- $1,189,8003 bd3 ba2.7k sqft3805 Dover Rd, Richmond, VA 23221Off Market
- $1,900,0003 bd5 ba4.1k sqft207 Gun Club Rd, Richmond, VA 23221Sold
Nearby schools
GreatSchools rating
- 10/10Mary Munford Elementary SchoolGrades: PK-5Distance: 0.8 mi
- 4/10Albert Hill Middle SchoolGrades: 6-8Distance: 0.8 mi
- 4/10Thomas Jefferson High SchoolGrades: 9-12Distance: 1.3 mi
Schools provided by the listing agent
- Elementary: Munford
- Middle: Albert Hill
- High: Thomas Jefferson
Source: CVRMLS. This data may not be complete. We recommend contacting the local school district to confirm school assignments for this home.
Get a cash offer in 3 minutes
Find out how much your home could sell for in as little as 3 minutes with a no-obligation cash offer.
Estimated market value
$991,500
Get a cash offer in 3 minutes
Find out how much your home could sell for in as little as 3 minutes with a no-obligation cash offer.
Estimated market value
$991,500
- Virginia
- Richmond City
- Richmond
- 23221
- Windsor Farms
- 202 Portland Pl
