Skip main navigation
Closed
  • $589,000

    202 Potters Mill Ave, Daphne, AL 36526

    4beds
    3,018sqft
    Residential
    Built in 1997
    0.49 Acres Lot
    $594,800 Zestimate®
    $195/sqft
    $3,077 Estimated rent

    Home value

    $594,800

    $553,000 - $636,000

    $3,077/mo

    Zestimate® history
    Loading
    Loading...

    Owner options

    List your home for rent

    $3,077/mo

    Rent Zestimate®

    Find your next renter with Zillow Rental Manager. Plus, with online applications, you can quickly screen prospective tenants – for free.

    Learn more

    $3,077/mo

    Rent Zestimate®

    Refinance and save

    $2,992/mo

    Est. payment

    Refinancing to a lower rate could help reduce your monthly payments and save thousands over the life of the loan.

    See today's rates

    $2,992/mo

    Est. payment

    Explore your selling options

    Work with a Zillow partner agent

    Leverage their expertise and Zillow's premium Showcase listings to get your home seen by more buyers.

    Get started

    List with your own agent

    Get your home in front of millions of buyers by listing it on Zillow.

    Learn how to do it

    Sell it yourself

    Take full control of how buyers see your home on Zillow by listing For Sale by Owner (FSBO).

    List your home

    What's special

    Sweeping oaksFolding countersYard oasisBuilt in bookcaseFormal dining roomPrimary suiteRaised deck
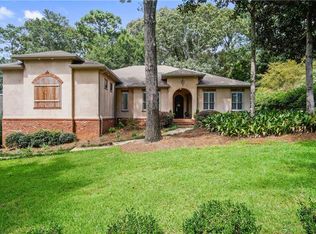
    FACELIFT. COME SEE THE TRANSFORMATION. Sweeping Oaks frame this enclave of custom homes in "OLDE DAPHNE." BAYSIDE living, BAY a walk or bike ride away for that by-gone living lifestyle. Near downtown Daphne with boutiques, restaurants, parks, pickleball courts, private schools and public schools. BRICK home with 2 car garage and custom leaded glass door. BRONZE CERTIFIED ROOF EXP. 2018. Fenced, (also invisible dog fence) beautiful flat back yard (waiting for a pool) with mature hardwood trees, custom landscaping, FIREPLACE, raised deck and outdoor kitchen with green egg. River stone walkways. Private and peaceful. NO CARPET, REAL OAK FLOORS & TILE. UPDATED large high end kitchen, so many cabinets, DOUBLE OVENS, MARBLE COUNTERTOPS, TILE BACKSPLASH, pantry and morning room. POCKET DOORS, 3" PLANTATION SHUTTERS, EXTENSIVE TRIM & CROWN MOLDING & 2 FIREPLACES one inside & 1 out. Formal Dining Room. Great room with fireplace and built in bookcase. Split plan. Primary suite has access doors to the outside deck & yard oasis. Primary en suite has 2 large closets, privacy room, linen closet, sep. updated shower & tub. 2 additional bedrooms downstairs with walk in closets. Large bedroom upstairs with en suite & large walk in closet. HUGE laundry room, with freezer space, large folding counters and tons of cabinets. 2 HVAC units and 2 Water heaters. This neighborhood is truly sought after. Buyer to verify all information during due diligence. Seller never lived in the home, sold "as is." This listing includes some virtually staged photos.

    Zillow last checked:

    Listing updated:

    Listed by:

    Cynthia McAllister PHONE:251-626-9705,

    Realty Executives BayShores LL

    Bought with:

    Rosemary Eli Williams

    Berkshire Hathaway HomeService

    Source: Baldwin Realtors,MLS#: 364280MLS Logo

    Facts & features

    Interior

    Bedrooms & bathrooms
    • Bedrooms: 4
    • Bathrooms: 3
    • Full bathrooms: 3
    • Main level bedrooms: 3
    Primary bedroom
    • Features: 1st Floor Primary, Fireplace, Multiple Walk in Closets
    • Level: Main
    • Area: 390
    • Dimensions: 13 x 30
    Bedroom 2
    • Level: Main
    • Area: 144
    • Dimensions: 12 x 12
    Bedroom 3
    • Level: Main
    • Area: 144
    • Dimensions: 12 x 12
    Bedroom 4
    • Level: Second
    • Area: 399
    • Dimensions: 19 x 21
    Primary bathroom
    • Features: Double Vanity
    Dining room
    • Features: Breakfast Room, Separate Dining Room
    • Level: Main
    • Area: 156
    • Dimensions: 12 x 13
    Family room
    • Level: Main
    • Area: 289
    • Dimensions: 17 x 17
    Kitchen
    • Level: Main
    • Area: 210
    • Dimensions: 14 x 15
    Heating
    • Electric, Natural Gas
    Cooling
    • Ceiling Fan(s)
    Appliances
    • Included: Dishwasher, Disposal, Double Oven, Microwave, Gas Range, Electric Water Heater
    • Laundry: Main Level, Inside
    Features
    • Entrance Foyer, Ceiling Fan(s), High Ceilings
    • Flooring: Tile, Wood
    • Windows: Double Pane Windows
    • Has basement: No
    • Number of fireplaces: 2
    • Fireplace features: Great Room, Outside, Wood Burning
    Interior area
    • Total structure area: 3,018
    • Total interior livable area: 3,018 sqft

    Property

    Parking
    • Total spaces: 2
    • Parking features: Attached, Garage, Garage Door Opener
    • Has attached garage: Yes
    • Covered spaces: 2
    Features
    • Levels: One and One Half
    • Stories: 1
    • Patio & porch: Porch
    • Exterior features: Outdoor Kitchen, Gas Grill
    • Fencing: Fenced
    • Has view: Yes
    • View description: None
    • Waterfront features: No Waterfront
    Lot
    • Size: 0.48 Acres
    • Dimensions: 130 x 244
    • Features: Less than 1 acre
    Details
    • Parcel number: 4304410008007.015
    • Zoning description: Single Family Residence,Within Corp Limits

    Construction

    Type & style
    • Home type: SingleFamily
    • Architectural style: Traditional
    • Property subtype: Residential
    Materials
    • Brick, Stucco, Frame
    • Foundation: Slab
    • Roof: Dimensional
    Condition
    • Resale
    • New construction: No
    • Year built: 1997

    Utilities & green energy

    • Gas: Gas-Natural
    • Sewer: Public Sewer
    • Water: Public
    • Utilities for property: Cable Available, Natural Gas Connected, Underground Utilities, Daphne Utilities, Riviera Utilities, Cable Connected, Electricity Connected

    Community & neighborhood

    Security
    • Security features: Smoke Detector(s)
    Community
    • Community features: None
    Location
    • Region: Daphne
    • Subdivision: Potters Mill

    HOA & financial

    HOA
    • Has HOA: Yes
    • HOA fee: $325 annually
    • Services included: Insurance, Maintenance Grounds, Taxes-Common Area

    Other

    Other facts
    • Price range: $589K - $589K
    • Listing terms: Other
    • Ownership: Whole/Full

    Price history

    DateEventPrice
    1/23/2025Sold$589,000-1.8%$195/sqft
    Source: Baldwin Realtors #364280 Report a problem
    1/2/2025Pending sale$599,900$199/sqft
    Source: Baldwin Realtors #364280 Report a problem
    12/9/2024Price change$599,900+5.2%$199/sqft
    Source: Baldwin Realtors #364280 Report a problem
    10/17/2024Price change$570,000-2.6%$189/sqft
    Source: Baldwin Realtors #364280 Report a problem
    9/16/2024Price change$585,000-2.5%$194/sqft
    Source: Baldwin Realtors #364280 Report a problem
    7/17/2024Price change$599,900-4%$199/sqft
    Source: Baldwin Realtors #364280 Report a problem
    6/29/2024Listed for sale$625,000+52.4%$207/sqft
    Source: Baldwin Realtors #364280 Report a problem
    7/26/2018Sold$410,000+3%$136/sqft
    Source: Baldwin Realtors #268760 Report a problem
    6/22/2018Price change$398,000-2.9%$132/sqft
    Source: RE/MAX By The Bay #268760 Report a problem
    5/25/2018Price change$409,900-4.7%$136/sqft
    Source: RE/MAX By The Bay #268760 Report a problem
    4/24/2018Listed for sale$429,900+55.1%$142/sqft
    Source: RE/MAX By the Bay - Fairhope #268760 Report a problem
    11/10/2011Sold$277,100-7.3%$92/sqft
    Source: Public Record Report a problem
    7/3/2011Listed for sale$298,900$99/sqft
    Source: Ashurst & Niemeyer LLC #177565 Report a problem

    Public tax history

    YearProperty taxesTax assessment
    2025$2,893 +25.2%$62,900 +6.6%
    2024$2,312 -4.2%$59,000 +12.5%
    2023$2,413 $52,460 +22.4%
    2022-- $42,860 +4.2%
    2021$1,806 $41,140 +4.3%
    2020-- $39,440 -47.8%
    2019$3,251 +125.2%$75,600 +118.4%
    2018$1,444 +4%$34,620 +3.9%
    2017$1,388 $33,320 +0.4%
    2016$1,388 +0.4%$33,180 +4.7%
    2015$1,382 +2.8%$31,680 -1.9%
    2014$1,344 $32,300 +0.5%
    2013$1,344 $32,140 -7.6%
    2011-- $34,800 -4.1%
    2010-- $36,300 -15.1%
    2009$1,213 -21.3%$42,760
    2008$1,542 +17.7%$42,760 +17.5%
    2007$1,310 +7.9%$36,400 +7.8%
    2006$1,213 +11.5%$33,760 +11.3%
    2005$1,088 +6%$30,320 +5.9%
    2004$1,026 $28,620
    2003$1,026 +10.1%$28,620 +9.9%
    2002$931 +1.3%$26,040
    2001$919 $26,040
    2000$919 $26,040

    Find assessor info on the county website

    Neighborhood: 36526

    Nearby schools

    GreatSchools rating
    Schools provided by the listing agent
    • Elementary: Daphne Elementary
    • Middle: Daphne Middle
    • High: Daphne High

    Source: Baldwin Realtors. This data may not be complete. We recommend contacting the local school district to confirm school assignments for this home.

    Get a cash offer in 3 minutes
    Find out how much your home could sell for in as little as 3 minutes with a no-obligation cash offer.
    Estimated market value
    $594,800
    Get a cash offer in 3 minutes
    Find out how much your home could sell for in as little as 3 minutes with a no-obligation cash offer.
    Estimated market value
    $594,800