Skip main navigation
Off market
  • $452,900

    202 Prairie Heights Dr APT 105, Verona, WI 53593

    1beds
    1baths
    756sqft
    MultiFamily
    Built in 2001
    -- sqft lot
    $452,900 Zestimate®
    $599/sqft
    $1,487 Estimated rent

    Home value

    $452,900

    $349,000 - $634,000

    $1,487/mo

    Zestimate® history
    Loading
    Loading...

    Owner options

    List your home for rent

    $1,487/mo

    Rent Zestimate®

    Find your next renter with Zillow Rental Manager. Plus, with online applications, you can quickly screen prospective tenants – for free.

    Learn more

    $1,487/mo

    Rent Zestimate®

    Refinance and save

    $2,473/mo

    Est. payment

    Refinancing to a lower rate could help reduce your monthly payments and save thousands over the life of the loan.

    See today's rates

    $2,473/mo

    Est. payment

    Explore your selling options

    Work with a Zillow partner agent

    Leverage their expertise and Zillow's premium Showcase listings to get your home seen by more buyers.

    Get started

    List with your own agent

    Get your home in front of millions of buyers by listing it on Zillow.

    Learn how to do it

    Sell it yourself

    Take full control of how buyers see your home on Zillow by listing For Sale by Owner (FSBO).

    List your home

    What's special

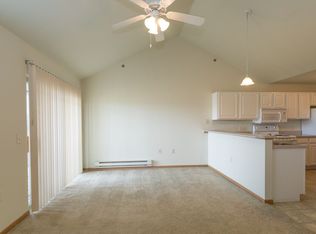
    Call (608)845-7255 and treat yourself! If you enjoy skylight windows and vaulted ceilings then you came to the right place! Prairie Crest Apartments located a few miles from Epic has everything you want in your new home. We offer a 24/7 fitness center, community room, pool and free underground parking. These amenities, coupled with our quiet, safe and peaceful green space is sure to fit everyone's needs. Do you self a favor and come on in for a showing! Prairie Crest Apartments 321 Meadowside Drive Verona, WI 53593 Rent - Studio - $839 to $846 per month 1 Bed/1 Bath - $954-$1019 per month 1 Bed/ 1.5 Bath Loft - $994 per month 2 Bed/ 2 Bath Loft - $1164 per month 2 Bed/ 2 Bath - $1254 Deposit - Studio - $419 1 Bed/ 1 Bath - $477 1 Bed/ 1.5 Bath Loft - $497 2 Bed/ 2 Bath Loft - $582 2 Bed/ 2 Bath - $627 Square Footage - Studio - 526 SQ.FT 1 Bed/ 1 Bath - 796 SQ.FT 1 Bed/ 1.5 Bath Loft - 810 SQ.FT 2 Bed/ 2 Bath Loft - 1156 SQ.FT 2 Bed/ 2 Bath - 1321 SQ.FT Amenities list - Built-in Microwave Dishwasher In-home Washer & Dryer Window Coverings Upgraded Soundproofing Upgraded Carpeting Private Patio/Balcony Spacious Closets Central air conditioning (some) Bedroom Lofts (some) Skylights (some) Underground Parking Included Outdoor Swimming Pool Community Center Grill Area Fitness Center Business Center Intercom Access Entry Professionally Managed On-site Management & Maintenance Staff Close to Epic Systems, West Side Shopping Office Hours - Sunday: Monday: 11:00-5:00 Tuesday: 11:00-5:00 Wednesday: 11:00-5:00 Thursday: 11:00-5:00 Friday: 11:00-5:00 Enjoy a retreat like setting while having easy access to Shops, Dining, Medical facilities and night life in the area. With major industries like Epic Systems in Verona, Our city is progressive and booming! We have a nationally ranked school district, The areas best walking/bike trails and we are within 5 minutes of Madison's West Side. Help us make Prairie Crest your new home!. You won't believe your eyes when you step foot into our AMAZING unit's. The space is incredible, the kitchen's have tons of cabinet space, and you get your own private patio/balcony AND a washer and dryer in unit! Our apartment community has many great amenities such as an Outdoor pool, Fitness center, Business center, Club house room, Underground parking, Available storage units, And elevators. We are also feline friendly, sorry though no dogs.

    This property is off market, which means it's not currently listed for sale or rent on Zillow. This may be different from what's available on other websites or public sources.

    Facts & features

    Interior

    Bedrooms & bathrooms
    • Bedrooms: 1
    • Bathrooms: 1
    Heating
    • Forced air
    Cooling
    • Other
    Appliances
    • Included: Dishwasher, Microwave, Range / Oven, Refrigerator
    Interior area
    • Total interior livable area: 756 sqft

    Property

    Parking
    • Parking features: Garage - Attached

    Construction

    Type & style
    • Home type: MultiFamily
    Condition
    • Year built: 2001

    Community & HOA

    Community
    • Features: Fitness Center
    Location
    • Region: Verona

    Financial & listing details

    • Price per square foot: $599/sqft

    Price history

    DateEventPrice
    10/19/2017Listing removed$989$1/sqft
    Source: Regency Property Management, Inc. Report a problem
    5/9/2017Listed for rent$989$1/sqft
    Source: Regency Property Management, Inc. Report a problem

    Public tax history

    Tax history is unavailable.

    Neighborhood: 53593

    Nearby schools

    GreatSchools rating
    Get a cash offer in 3 minutes
    Find out how much your home could sell for in as little as 3 minutes with a no-obligation cash offer.
    Estimated market value
    $452,900
    Get a cash offer in 3 minutes
    Find out how much your home could sell for in as little as 3 minutes with a no-obligation cash offer.
    Estimated market value
    $452,900