MOTIVATED SELLERS!!!!! GREAT HOME LOCATION JUST 11 MILES TO DOWNTOWN DALLAS ON OVER .35 ACRE. NEWER CUSTOM KITCHEN WITH OPEN FLOOR PLAN AND NEW APPLIANCES. COMFORT OF 2 NEWER AC UNITS. WOOD FLOORS EVERYWHERE EVEN UNDER THE CARPETS. VERY CLEAN AND WELL KEPT HOME INSIDE AND OUT. LARGE TREES AND LANDSCAPED ALL AROUND THIS ONE OWNER FAMILY HOME. LARGE BRICKED STORAGE BUILDING. EASY ACCESS TO MAJOR HIGHWAYS AND SHOPPING NEARBY. FOUR BEDROOMS AND LOTS OF CLOSET SPACE IN ALL ROOMS. HUGE WALK IN PANTRY AND UTILITY ROOM. COME SEE AND MAKE OFFER!!
Sold
Price Unknown
202 Prasifka St, Hutchins, TX 75141
4beds
2,308sqft
Single Family Residence
Built in 1962
0.36 Acres Lot
$331,900 Zestimate®
$--/sqft
$2,453 Estimated rent
Home value
$331,900
$309,000 - $355,000
$2,453/mo
Zestimate® history
Owner options
List your home for rent
$2,453/mo
Rent Zestimate®
Find your next renter with Zillow Rental Manager. Plus, with online applications, you can quickly screen prospective tenants – for free.
$2,453/mo
Rent Zestimate®
Refinance and save
Refinancing to a lower rate could help reduce your monthly payments and save thousands over the life of the loan.
Explore your selling options
Work with a Zillow partner agent
Leverage their expertise and Zillow's premium Showcase listings to get your home seen by more buyers.
Get startedList with your own agent
Get your home in front of millions of buyers by listing it on Zillow.
Learn how to do itSell it yourself
Take full control of how buyers see your home on Zillow by listing For Sale by Owner (FSBO).
List your homeWhat's special
Lots of closet spaceWood floorsLarge treesUtility roomOpen floor planHuge walk in pantryNewer custom kitchen
Zillow last checked:
Listing updated:
Listed by:
Raul Acosta 0648624 817-441-4000,
Keller Williams Heritage West 817-441-4000
Bought with:
Tammy Barger
RE/MAX Landmark
Source: NTREIS,MLS#: 20362073
Facts & features
Interior
Bedrooms & bathrooms
- Bedrooms: 4
- Bathrooms: 3
- Full bathrooms: 2
- 1/2 bathrooms: 1
Bedroom
- Features: Closet Cabinetry
- Level: First
- Dimensions: 16 x 15
Bedroom
- Level: First
- Dimensions: 12 x 10
Bedroom
- Level: First
- Dimensions: 15 x 10
Bedroom
- Level: First
- Dimensions: 14 x 11
Bathroom
- Features: Built-in Features, Solid Surface Counters
- Level: First
- Dimensions: 9 x 5
Bathroom
- Features: Built-in Features, Linen Closet, Other, Sitting Area in Master, Solid Surface Counters
- Level: First
- Dimensions: 12 x 7
Dining room
- Level: First
- Dimensions: 14 x 12
Family room
- Level: First
- Dimensions: 15 x 13
Half bath
- Level: First
- Dimensions: 5 x 4
Kitchen
- Features: Built-in Features, Closet Cabinetry, Closet, Dual Sinks, Eat-in Kitchen, Galley Kitchen, Kitchen Island, Other, Pantry, Pot Filler
- Level: First
- Dimensions: 19 x 12
Living room
- Features: Built-in Features, Eat-in Kitchen, Fireplace
- Level: First
- Dimensions: 31 x 21
Utility room
- Features: Built-in Features, Pantry
- Level: First
- Dimensions: 16 x 6
Heating
- Central, Electric, Fireplace(s)
Cooling
- Central Air, Ceiling Fan(s), Electric
Appliances
- Included: Double Oven, Dishwasher, Electric Cooktop, Electric Oven, Electric Water Heater, Disposal, Microwave, Vented Exhaust Fan
- Laundry: Washer Hookup, Electric Dryer Hookup, Laundry in Utility Room
Features
- Built-in Features, Decorative/Designer Lighting Fixtures, Eat-in Kitchen, Kitchen Island, Open Floorplan, Pantry, Paneling/Wainscoting, Cable TV, Vaulted Ceiling(s), Natural Woodwork, Walk-In Closet(s)
- Flooring: Carpet, Ceramic Tile, Hardwood, Tile
- Windows: Window Coverings
- Has basement: No
- Number of fireplaces: 1
- Fireplace features: Decorative, Family Room, Living Room, Masonry, Stone, Wood Burning
Interior area
- Total interior livable area: 2,308 sqft
Property
Parking
- Parking features: Concrete, No Garage, On Site, Open, Outside, Oversized, Parking Pad
- Has uncovered spaces: Yes
Features
- Levels: One
- Stories: 1
- Exterior features: Rain Gutters
- Pool features: None
- Fencing: Back Yard,Chain Link,Fenced,Gate,Wood
Lot
- Size: 0.36 Acres
- Features: Acreage, Back Yard, Interior Lot, Lawn, Landscaped, Level, Native Plants, Few Trees
Details
- Parcel number: 30017500010030000
Construction
Type & style
- Home type: SingleFamily
- Architectural style: Traditional,Detached
- Property subtype: Single Family Residence
- Attached to another structure: Yes
Materials
- Brick, Vinyl Siding
- Foundation: Pillar/Post/Pier
- Roof: Composition
Condition
- Year built: 1962
Utilities & green energy
- Sewer: Public Sewer, Sewer Tap Paid
- Water: Public, Water Tap Paid
- Utilities for property: Electricity Available, Electricity Connected, Phone Available, Sewer Available, Separate Meters, Water Available, Cable Available
Green energy
- Energy efficient items: Appliances, Doors, Thermostat
- Water conservation: Water-Smart Landscaping
Community & HOA
Community
- Security: Fire Alarm, Security Lights
- Subdivision: Prasifka
HOA
- Has HOA: No
Location
- Region: Hutchins
Financial & listing details
- Tax assessed value: $338,540
- Annual tax amount: $4,095
- Date on market: 6/22/2023
- Cumulative days on market: 85 days
- Listing terms: Cash,Conventional
- Electric utility on property: Yes
- Road surface type: Asphalt
Price history
| Date | Event | Price |
|---|---|---|
| 10/31/2023 | Sold | -- |
Source: NTREIS #20362073 Report a problem | ||
| 9/23/2023 | Pending sale | $310,000$134/sqft |
Source: NTREIS #20362073 Report a problem | ||
| 9/15/2023 | Contingent | $310,000$134/sqft |
Source: NTREIS #20362073 Report a problem | ||
| 8/26/2023 | Price change | $310,000-1.6%$134/sqft |
Source: NTREIS #20362073 Report a problem | ||
| 8/8/2023 | Price change | $315,000-3.1%$136/sqft |
Source: NTREIS #20362073 Report a problem | ||
| 7/22/2023 | Price change | $325,000-7.1%$141/sqft |
Source: NTREIS #20362073 Report a problem | ||
| 7/6/2023 | Price change | $350,000-6.7%$152/sqft |
Source: NTREIS #20362073 Report a problem | ||
| 6/22/2023 | Listed for sale | $375,000$162/sqft |
Source: NTREIS #20362073 Report a problem | ||
Public tax history
| Year | Property taxes | Tax assessment |
|---|---|---|
| 2025 | $5,085 -26.6% | $338,540 +5.5% |
| 2024 | $6,930 +789.3% | $320,750 +7.3% |
| 2023 | $779 -31% | $299,000 +76% |
| 2022 | $1,130 +7.4% | $169,890 +16.4% |
| 2021 | $1,051 +11.1% | $145,930 |
| 2020 | $947 +12.6% | $145,930 +14.4% |
| 2019 | $841 +5.2% | $127,570 |
| 2018 | $799 +37% | $127,570 |
| 2017 | $583 +28.5% | $127,570 +60.8% |
| 2016 | $454 -24.3% | $79,350 |
| 2015 | $600 | $79,350 |
| 2014 | $600 | $79,350 |
| 2013 | -- | -- |
| 2012 | -- | -- |
| 2011 | -- | -- |
| 2010 | -- | -- |
| 2009 | -- | -- |
| 2008 | -- | -- |
| 2007 | -- | -- |
| 2005 | -- | -- |
| 2004 | -- | -- |
| 2003 | -- | -- |
| 2002 | -- | -- |
| 2001 | -- | -- |
Find assessor info on the county website
Neighborhood: 75141
Nearby homes
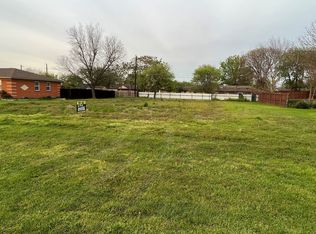
- $--0.31 Acres2 Prasifka St, Hutchins, TX 75141Sold
- $294,4005 bd2 ba2.1k sqft222 Prasifka St, Hutchins, TX 75141Off Market
- $183,8003 bd1 ba1k sqft117 Crockett Dr, Hutchins, TX 75141Off Market
- $194,7003 bd1 ba1k sqft121 Crockett Dr, Hutchins, TX 75141Off Market
- $177,3003 bd1 ba1k sqft115 Crockett Dr, Hutchins, TX 75141Off Market
- $--4 bd3 ba2.2k sqft120 Prasifka St, Hutchins, TX 75141Sold
- $164,9003 bd1 ba1.3k sqft125 Crockett Dr, Hutchins, TX 75141For Sale
- $160,1004 bd1 ba1.3k sqft125 Crockett St, Hutchins, TX 75141Off Market
Nearby schools
GreatSchools rating
- 7/10Wilmer-Hutchins Elementary SchoolGrades: PK-5Distance: 0.8 mi
- 3/10Royce West Leadership SchoolGrades: 6-8Distance: 2.5 mi
- 2/10Wilmer-Hutchins High SchoolGrades: 9-12Distance: 0.9 mi
Schools provided by the listing agent
- Elementary: Wilmerhutc
- Middle: Kennedy
- High: Wilmerhutc
- District: Dallas ISD
Source: NTREIS. This data may not be complete. We recommend contacting the local school district to confirm school assignments for this home.
Get a cash offer in 3 minutes
Find out how much your home could sell for in as little as 3 minutes with a no-obligation cash offer.
Estimated market value
$331,900
Get a cash offer in 3 minutes
Find out how much your home could sell for in as little as 3 minutes with a no-obligation cash offer.
Estimated market value
$331,900
- Texas
- Dallas County
- Hutchins
- 75141
- 202 Prasifka St
Nearby cities
Nearby zip codes
Other Hutchins Topics
