Skip main navigation
Sold for $1,525,000
Street View
  • $1,525,000

    202 Preston Arbor Ln, Cary, NC 27513

    5beds
    3,646sqft
    Single Family Residence, Residential
    Built in 1995
    0.36 Acres Lot
    $1,565,400 Zestimate®
    $418/sqft
    $3,722 Estimated rent

    Home value

    $1,565,400

    $1.47M - $1.67M

    $3,722/mo

    Zestimate® history
    Loading
    Loading...

    Owner options

    List your home for rent

    $3,722/mo

    Rent Zestimate®

    Find your next renter with Zillow Rental Manager. Plus, with online applications, you can quickly screen prospective tenants – for free.

    Learn more

    $3,722/mo

    Rent Zestimate®

    Refinance and save

    $9,364/mo

    Est. payment

    Refinancing to a lower rate could help reduce your monthly payments and save thousands over the life of the loan.

    See today's rates

    $9,364/mo

    Est. payment

    Explore your selling options

    Work with a Zillow partner agent

    Leverage their expertise and Zillow's premium Showcase listings to get your home seen by more buyers.

    Get started

    List with your own agent

    Get your home in front of millions of buyers by listing it on Zillow.

    Learn how to do it

    Sell it yourself

    Take full control of how buyers see your home on Zillow by listing For Sale by Owner (FSBO).

    List your home

    What's special

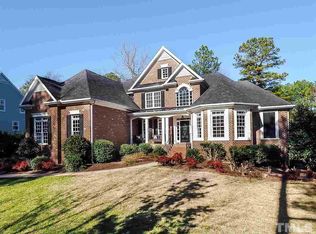
    This charming low-country home sits at the end of a cul-de-sac on one of Preston's prettiest streets. Featuring a large front porch, screened rear porch, and deck backing to Fairways #10 hole. This property has panoramic golf course views. Updated chef's kitchen with expansive quartz island, farmhouse sink, and SS appliances, including 2 built-in ovens, refrigerator, gas cooktop, microwave, and 2 beverage centers. The entry flows into a dining room, while French doors lead into an office with gas FP. The family room has large windows and 2nd gas FP. 1st floor primary BR with ensuite - dual sinks, quartz counters, separate tub & shower, and WIC with built-ins. Upstairs bonus and 4 additional bedrooms w/ WICs & 2 bathrooms. One upstairs BR includes a private balcony. Built-in Sonos sound system in 4 rooms plus deck. 2-car garage with workshop. This is a rare opportunity. Come see!

    Zillow last checked:

    Listing updated:

    Listed by:

    Karen Coe 919-523-6267,

    Keller Williams Legacy

    Bought with:

    Amy Williams, 177456

    Berkshire Hathaway HomeService

    Source: Doorify MLS,MLS#: 10034241MLS Logo

    Facts & features

    Interior

    Bedrooms & bathrooms
    • Bedrooms: 5
    • Bathrooms: 4
    • Full bathrooms: 3
    • 1/2 bathrooms: 1
    Heating
    • Central, Forced Air, Natural Gas
    Cooling
    • Central Air, Electric
    Appliances
    • Included: Cooktop, Dishwasher, Double Oven, Gas Cooktop, Gas Water Heater, Microwave, Range Hood, Stainless Steel Appliance(s), Oven, Wine Refrigerator
    • Laundry: Laundry Room, Main Level
    Features
    • Bathtub/Shower Combination, Bookcases, Built-in Features, Ceiling Fan(s), Chandelier, Crown Molding, Double Vanity, Eat-in Kitchen, Entrance Foyer, Kitchen Island, Master Downstairs, Quartz Counters, Recessed Lighting, Room Over Garage, Smooth Ceilings, Soaking Tub, Vaulted Ceiling(s), Walk-In Closet(s), Walk-In Shower
    • Flooring: Carpet, Hardwood, Tile
    • Basement: Crawl Space
    • Number of fireplaces: 2
    • Fireplace features: Gas Log, Living Room, See Remarks
    Interior area
    • Total structure area: 3,646
    • Total interior livable area: 3,646 sqft
    • Finished area above ground: 3,646
    • Finished area below ground: 0

    Property

    Parking
    • Total spaces: 4
    • Parking features: Attached, Concrete, Driveway, Garage, Garage Door Opener, Garage Faces Side, Workshop in Garage
    • Attached garage spaces: 2
    • Uncovered spaces: 2
    Features
    • Levels: Two
    • Stories: 2
    • Patio & porch: Covered, Deck, Front Porch, Porch, Rear Porch, Screened
    • Exterior features: Balcony
    • Pool features: Swimming Pool Com/Fee, Community
    • Has view: Yes
    • View description: Golf Course, Neighborhood
    Lot
    • Size: 0.36 Acres
    • Features: Back Yard, Cul-De-Sac, Front Yard, Landscaped, On Golf Course
    Details
    • Parcel number: 0744583249
    • Special conditions: Standard

    Construction

    Type & style
    • Home type: SingleFamily
    • Architectural style: Traditional
    • Property subtype: Single Family Residence, Residential
    Materials
    • Fiber Cement
    • Foundation: Permanent
    • Roof: Shingle
    Condition
    • New construction: No
    • Year built: 1995

    Utilities & green energy

    • Sewer: Public Sewer
    • Water: Public
    • Utilities for property: Electricity Connected, Natural Gas Connected, Sewer Connected, Water Connected

    Community & neighborhood

    Community
    • Community features: Clubhouse, Fitness Center, Golf, Pool, Tennis Court(s)
    Location
    • Region: Cary
    • Subdivision: Preston

    HOA & financial

    HOA
    • Has HOA: Yes
    • HOA fee: $430 annually
    • Services included: Storm Water Maintenance, None

    Price history

    DateEventPrice
    8/28/2024Sold$1,525,000-3.2%$418/sqft
    Source: Doorify MLS #10034241 Report a problem
    7/20/2024Pending sale$1,575,000$432/sqft
    Source: Doorify MLS #10034241 Report a problem
    7/13/2024Price change$1,575,000-4.5%$432/sqft
    Source: Doorify MLS #10034241 Report a problem
    6/7/2024Listed for sale$1,650,000+88.4%$453/sqft
    Source: Doorify MLS #10034241 Report a problem
    8/26/2019Sold$876,000-0.4%$240/sqft
    Source: Doorify MLS #2270846 Report a problem
    8/4/2019Pending sale$879,888$241/sqft
    Source: ERA Pacesetters Realty #2270846 Report a problem
    8/3/2019Listed for sale$879,888+34.3%$241/sqft
    Source: ERA Pacesetters Realty #2270846 Report a problem
    8/25/2005Sold$655,000+19.1%$180/sqft
    Source: Public Record Report a problem
    7/31/2000Sold$550,000$151/sqft
    Source: Public Record Report a problem

    Public tax history

    YearProperty taxesTax assessment
    2025$10,368 +2.2%$1,207,317
    2024$10,143 +37.7%$1,207,317 +64.7%
    2023$7,366 +3.9%$733,167
    2022$7,091 +2.1%$733,167
    2021$6,948 $733,167
    2020-- $733,167 +3.9%
    2019$7,573 $705,421
    2018-- $705,421
    2017$6,827 +1.5%$705,421
    2016$6,725 +0.4%$705,421 +4%
    2015$6,698 +6.7%$678,359 +0.6%
    2014$6,276 $674,138
    2013-- $674,138
    2012-- $674,138
    2011-- $674,138
    2010-- $674,138
    2009-- $674,138
    2008-- --
    2007-- --
    2006-- --
    2005-- --
    2004-- --
    2003-- --
    2002-- --
    2001-- --

    Find assessor info on the county website

    Neighborhood: Preston

    Nearby schools

    GreatSchools rating
    Schools provided by the listing agent
    • Elementary: Wake - Morrisville
    • Middle: Wake - Alston Ridge
    • High: Wake - Green Hope

    Source: Doorify MLS. This data may not be complete. We recommend contacting the local school district to confirm school assignments for this home.

    Get a cash offer in 3 minutes
    Find out how much your home could sell for in as little as 3 minutes with a no-obligation cash offer.
    Estimated market value
    $1,565,400
    Get a cash offer in 3 minutes
    Find out how much your home could sell for in as little as 3 minutes with a no-obligation cash offer.
    Estimated market value
    $1,565,400