North-East Facing (Please Verify) | Beautifully Updated Three-Level Townhome in Village Pointe, Edison Welcome to this beautifully maintained and thoughtfully updated 2-bedroom, 2.5-bath townhome in the desirable Village Pointe community. Offering a functional three-level layout, this home combines modern updates, comfortable living spaces, and everyday convenience. The main living level features an open-concept living and dining area with gleaming hardwood floors and abundant natural light, creating an inviting setting for both relaxing and entertaining. The updated kitchen is designed with custom wood cabinetry, granite countertops, a center island with additional storage, stainless steel appliances, a decorative tile backsplash, recessed lighting, and generous workspace for meal preparation. Fresh interior paint and refinished hardwood floors enhance the home's warm and welcoming atmosphere. Upstairs, the spacious primary suite offers a large closet and an updated en-suite bathroom featuring dual vessel sinks, a soaking tub, and a separate glass-enclosed shower. A generously sized second bedroom, an additional full bathroom, and a conveniently located laundry room complete the upper level. The entry level welcomes you with a spacious foyer and provides direct access to an oversized attached one-car garage, offering parking and additional storage. An additional dedicated parking space provides convenient two-car parking for the home. Situated in a professionally maintained community with mature landscaping, this road-facing residence offers convenient access within the neighborhood and is ideally located near shopping, dining, parks, major highways, and public transportation. Combining tasteful updates, practical living spaces, and a desirable Edison location, this home presents an excellent opportunity for its next owner. North-East facing orientation is based on available information. Buyers are encouraged to perform their own due diligence regarding orientation and any features important to them.
For sale
$518,000
202 Prestwick Way, Edison, NJ 08820
2beds
1,431sqft
:
Get pre-qualified$3,577/mo
Townhouse
Built in 1997
95 Square Feet Lot
$521,200 Zestimate®
$362/sqft
$-- HOA
What's special
Updated kitchenProfessionally maintained communityRecessed lightingAdditional dedicated parking spaceOversized attached one-car garageUpdated en-suite bathroomWarm and welcoming atmosphere
- 34 days |
- 753 |
- 18 |
Zillow last checked:
Listing updated:
Listed by:
KETAN T. KENIA,
KASA BELLA REALTY 917-432-4827
Source: All Jersey MLS,MLS#: 2700191R
Facts & features
Interior
Bedrooms & bathrooms
- Bedrooms: 2
- Bathrooms: 3
- Full bathrooms: 2
- 1/2 bathrooms: 1
Dining room
- Features: Living Dining Combo
Kitchen
- Features: Kitchen Island, Eat-in Kitchen
Basement
- Area: 0
Heating
- Forced Air
Cooling
- A/C Central - Some
Appliances
- Included: Dishwasher, Dryer, Microwave, Refrigerator, Washer, Gas Water Heater
Features
- Entrance Foyer, Kitchen, Bath Full, Family Room, 2 Bedrooms, Bath Main, Bath Other
- Flooring: Ceramic Tile, Laminate, Wood
- Has basement: No
- Has fireplace: No
Interior area
- Total structure area: 1,431
- Total interior livable area: 1,431 sqft
Video & virtual tour
Property
Parking
- Total spaces: 1
- Parking features: 1 Car Width, Garage, Built-In Garage, Open, Unassigned
- Attached garage spaces: 1
- Has uncovered spaces: Yes
- Details: Oversized Vehicles Restricted
Features
- Levels: Three Or More
- Stories: 3
- Pool features: Outdoor Pool, In Ground
Lot
- Size: 95 Square Feet
- Features: Corner Lot, Private
Details
- Parcel number: 050059402000060000C0202
- Zoning: RBPD
Construction
Type & style
- Home type: Townhouse
- Architectural style: Colonial, Townhouse
- Property subtype: Townhouse
Materials
- Roof: Asphalt
Condition
- Year built: 1997
Utilities & green energy
- Gas: Natural Gas
- Sewer: Public Sewer
- Water: Public
- Utilities for property: Cable Connected, Electricity Connected, Natural Gas Connected
Community & HOA
Community
- Features: Outdoor Pool, Playground
HOA
- Has HOA: Yes
- Services included: Management Fee, Common Area Maintenance, Insurance, Maintenance Structure, Reserve Fund, Ins Common Areas, Snow Removal, Trash, Maintenance Grounds
- Additional fee info: Maintenance Expense: $200 Monthly
Location
- Region: Edison
Financial & listing details
- Price per square foot: $362/sqft
- Tax assessed value: $120,200
- Annual tax amount: $7,153
- Date on market: 7/4/2026
- Ownership: Condominium
- Electric utility on property: Yes
Estimated market value
$521,200
$495,000 - $547,000
$3,219/mo
Price history
| Date | Event | Price |
|---|---|---|
| 7/4/2026 | Listed for sale | $518,000+86.3%$362/sqft |
Source:  All Jersey MLS #2700191R Report a problem All Jersey MLS #2700191R Report a problem | ||
| 3/10/2017 | Sold | $278,000-2.5%$194/sqft |
Source: Public Record Report a problem | ||
| 12/16/2016 | Listed for sale | $285,000-5%$199/sqft |
Source: RE/MAX Platinum #20277378 Report a problem | ||
| 4/9/2007 | Sold | $300,000+34.5%$210/sqft |
Source: Public Record Report a problem | ||
| 6/3/2003 | Sold | $223,000+83.6%$156/sqft |
Source: Public Record Report a problem | ||
| 6/30/1997 | Sold | $121,490$85/sqft |
Source: Public Record Report a problem | ||
Public tax history
| Year | Property taxes | Tax assessment |
|---|---|---|
| 2025 | $6,890 | $120,200 |
| 2024 | $6,890 +0.5% | $120,200 |
| 2023 | $6,855 0% | $120,200 |
| 2022 | $6,857 +0.4% | $120,200 |
| 2021 | $6,831 +1% | $120,200 |
| 2020 | $6,766 +6.8% | $120,200 |
| 2019 | $6,337 | $120,200 |
| 2018 | $6,337 +4.3% | $120,200 |
| 2017 | $6,077 +3.9% | $120,200 |
| 2016 | $5,847 +2.9% | $120,200 |
| 2015 | $5,681 +3.3% | $120,200 |
| 2014 | $5,500 +1% | $120,200 |
| 2013 | $5,444 +1.1% | $120,200 |
| 2012 | $5,383 +5.6% | $120,200 |
| 2011 | $5,095 +2.7% | $120,200 |
| 2010 | $4,962 +4.6% | $120,200 |
| 2009 | $4,742 | $120,200 |
| 2008 | -- | $120,200 |
| 2007 | $15,574 +1.4% | $120,200 |
| 2006 | $15,363 +2.5% | $120,200 |
| 2005 | $14,989 | $120,200 |
| 2004 | -- | $120,200 |
| 2003 | -- | $120,200 |
| 2002 | -- | $120,200 |
| 2001 | -- | $120,200 |
Find assessor info on the county website
Monthly payment
Est. payment
Payment breakdown
Explore the cost of this home by adjusting the details. Changes won't be saved.Climate risks
Neighborhood: 08820
Nearby schools
GreatSchools rating
- 8/10Woodbrook Elementary SchoolGrades: K-5Distance: 1 mi
- 8/10Woodrow Wilson Middle SchoolGrades: 6-8Distance: 1.1 mi
- 9/10J P Stevens High SchoolGrades: 9-12Distance: 2.4 mi
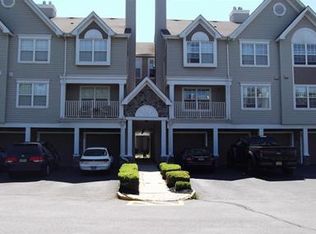
- $449,1002 bd2 ba1k sqft192 Prestwick Way, Edison, NJ 08820Off Market
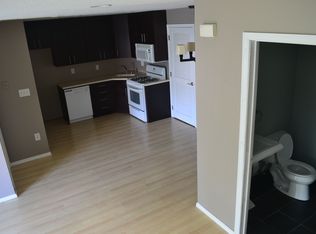
- $460,1002 bd2 ba1k sqft204 Prestwick Way, Edison, NJ 08820Off Market

- $455,0002 bd2 ba1k sqft251 Prestwick Way, Edison, NJ 08820Sold
- $516,100-- bd-- ba1.4k sqft190 Prestwick Way, Edison, NJ 08820Off Market
- $518,0002 bd3 ba-- sqft202 Prestwick Way UNIT 202, Edison, NJ 08820For Sale
- $625,7003 bd2 ba1.5k sqft188 Prestwick Way, Edison, NJ 08820Off Market
- $568,400-- bd-- ba1.5k sqft200 Prestwick Way, Edison, NJ 08820Off Market
- $474,5002 bd2 ba1k sqft186 Prestwick Way, Edison, NJ 08820Off Market
A local agent can set up tours, give advice and negotiate with sellers.
A local lender can help you make sure your offer is ready when you are.
Similar homes
- $539,9002 bd2 ba1.4k sqft124 Park Gate Dr, Edison, NJ 08820For Sale

 MLS ID #2700915R, MICHELLE RIZZO. All Jersey MLS
 - $479,9002 bd2 ba1k sqft23 Prestwick Way, Edison, NJ 08820For Sale
 MLS ID #2617210R, ALKA ANEJA. All Jersey MLS
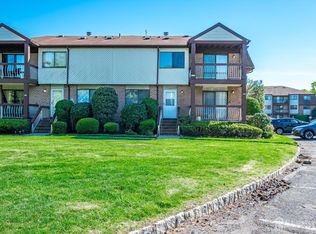
 - $549,9003 bd3 ba1.5k sqft1315 Edison Glen Ter, Edison, NJ 08837For Sale
 MLS ID #2614437R, AKHILA ANEJA. All Jersey MLS
 - $599,9002 bd2 ba1.3k sqft44 Park Gate Dr, Edison, NJ 08820For Sale
 MLS ID #2618357R, ETHAN HINDS. All Jersey MLS
 - $569,9003 bd3 ba1.6k sqft262 Retta Ct, Piscataway, NJ 08854For SaleMLS ID #2701738R, DEEPAK BANSAL. All Jersey MLS
- $490,0003 bd3 ba1.4k sqft23 Gwizdak Ct, Sayreville, NJ 08872For SaleMLS ID #2701484R, ASANTE BALAAM. All Jersey MLS
- $585,0002 bd3 ba1.7k sqft1503 Pisaniello Ct, South Plainfield, NJ 07080For SaleMLS ID #2700200R, ANDREA LACERDA. All Jersey MLS
- $419,9002 bd2 ba1k sqft1626 Waterford Dr, Edison, NJ 08817For SaleMLS ID #2700333R, AKHILA ANEJA. All Jersey MLS
- $419,9002 bd2 ba1k sqft525 Waterford Dr, Edison, NJ 08817For SaleMLS ID #2700314R, AKHILA ANEJA. All Jersey MLS
- $545,0002 bd3 ba1.2k sqft171 Nebula Rd, Piscataway, NJ 08854For SaleMLS ID #2618399R, RAHILA SANA. All Jersey MLS
- $499,0002 bd2 ba1.8k sqft737B Prospect Rd, Monroe Township, NJ 08831For SaleMLS ID #2701296R, MARC GOMEZ. All Jersey MLS
- $619,9002 bd2 ba1.9k sqft1614 Windrew Ave, South Plainfield, NJ 07080For SaleMLS ID #2702149R, ANDREA LACERDA. All Jersey MLS
- $535,0002 bd3 ba1.5k sqft118 Magee Ct, East Brunswick, NJ 08816For SaleMLS ID #2615490R, RUPINDER SODHI. All Jersey MLS
- $520,0003 bd3 ba1.3k sqft657 Barron Ave, Woodbridge, NJ 07095For SaleMLS ID #2605803R, AJA ANN MAUCERI. All Jersey MLS
- $495,0003 bd3 ba1.7k sqft3 Letts Ct, Sayreville, NJ 08872For SaleMLS ID #2700015R, ANDRIY STOROSHCHUK. All Jersey MLS
- $498,0003 bd3 ba1.7k sqft67 Albury Way, North Brunswick, NJ 08902For SaleMLS ID #2616621R, STACEY DIGRANDE. All Jersey MLS
- $439,0002 bd3 ba1.4k sqft810 Plymouth Rd, North Brunswick, NJ 08902For SaleMLS ID #2617496R, TANVINI Y. GOGRI. All Jersey MLS
- $560,0003 bd4 ba1.6k sqft93 Riverbend Dr, North Brunswick, NJ 08902For SaleMLS ID #2701445R, POONACHA BOLLERA. All Jersey MLS
- $499,0002 bd2 ba1.8k sqft737 Prospect Rd, Monroe Township, NJ 08831For Sale
 MLS ID #NJMX2012764, Marc Gomez, Moverite Real Estate, LLC. Bright MLS
 - $450,0002 bd3 ba1.4k sqft38 Cherrywood Dr, Somerset, NJ 08873For SaleMLS ID #2616034R, HEENABEN K. PATEL. All Jersey MLS
