Skip main navigation
For sale
  • $649,900

    202 Princeton Pl, Jackson, TN 38305

    4beds
    3,823sqft
    : 
    Loading
    Get pre-qualified
    Single Family Residence
    Built in 2001
    -- sqft lot
    $635,300 Zestimate®
    $170/sqft
    $50/mo HOA

    What's special

    Fenced backyardSpacious main-level primary suiteCustom tile showerElectric rangeFreshly painted brick exteriorRemodeled kitchenDouble-drawer dishwasher
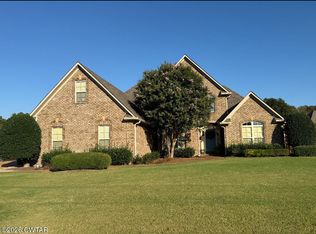
    Luxury living in Princeton Place—one of Northwest Jackson's most desirable gated communities—just across from University School of Jackson in the heart of Jackson's private school corridor. This beautifully updated 4-bedroom, 3-bath home offers over 3,800 square feet of exceptional living space with quick access to shopping, dining, healthcare, and entertainment. Inside, you'll find new hardwood flooring, a dramatic vaulted living room, and a stunning modern gas fireplace wrapped in floor-to-ceiling ceramic tile. The remodeled kitchen features refinished cabinetry, granite countertops, designer backsplash, premium Café appliances, electric range, refrigerator, and double-drawer dishwasher, creating a perfect blend of style and function. Just off the kitchen, the oversized sunroom and dining area provides exceptional natural light and expanded living space, while the formal dining room and custom plantation shutters add timeless elegance throughout. The spacious main-level primary suite includes a beautifully renovated bath with double vanities, premium fixtures, designer lighting, custom tile shower, and an oversized walk-in closet created by combining an adjacent bedroom. A second bedroom is also on the main level, while upstairs offers two additional bedrooms plus a large rec room ideal for a media room, playroom, or second living space. Outside, enjoy your private backyard retreat with a pool and diving board, extra-large covered patio for entertaining, fenced backyard, freshly painted brick exterior, and a whole-house generator for added peace of mind. Princeton Place offers the privacy, location, and lifestyle buyers are looking for in Northwest Jackson. For more details, contact Alan Castleman at 731-414-5862.
    55 days
    |
    133
    |
    5
    |

    Zillow last checked:

    Listing updated:

    Listed by:

    Alan Sharp Castleman,

    Hickman Realty Group Inc.-Jack 731-664-1006

    Source: CWTAR,MLS#: 2602200MLS Logo

    Loading...

      Facts & features

      Interior

      Bedrooms & bathrooms
      • Bedrooms: 4
      • Bathrooms: 3
      • Full bathrooms: 3
      • Main level bathrooms: 2
      • Main level bedrooms: 2
      Primary bedroom
      • Level: Main
      • Area: 234
      • Dimensions: 18.0 x 13.0
      Bedroom
      • Level: Main
      • Area: 150
      • Dimensions: 15.0 x 10.0
      Bedroom
      • Level: Upper
      • Area: 286
      • Dimensions: 22.0 x 13.0
      Bedroom
      • Level: Upper
      • Area: 289
      • Dimensions: 17.0 x 17.0
      Primary bathroom
      • Level: Main
      • Area: 153
      • Dimensions: 17.0 x 9.0
      Bonus room
      • Level: Upper
      • Area: 594
      • Dimensions: 27.0 x 22.0
      Dining room
      • Level: Main
      • Area: 132
      • Dimensions: 12.0 x 11.0
      Great room
      • Description: Front Living Room - Vaulted Ceiling
      • Level: Main
      • Area: 266
      • Dimensions: 19.0 x 14.0
      Other
      • Description: Long Sun Rom in the back behind kitchen - being used as a dining room currently.
      • Level: Main
      • Area: 209
      • Dimensions: 19.0 x 11.0
      Kitchen
      • Level: Main
      • Area: 154
      • Dimensions: 14.0 x 11.0
      Laundry
      • Level: Main
      • Area: 50
      • Dimensions: 10.0 x 5.0
      Heating
      • Central, Forced Air, Natural Gas
      Cooling
      • Ceiling Fan(s), Central Air, Electric
      Appliances
      • Included: Dishwasher, Disposal, Electric Range, Microwave, Refrigerator, Other
      • Laundry: Electric Dryer Hookup, Laundry Room, Main Level, Sink, Washer Hookup
      Features
      • Breakfast Bar, Ceiling Fan(s), Ceramic Tile Shower, Commode Room, Crown Molding, Double Vanity, Eat-in Kitchen, Entrance Foyer, Granite Counters, High Ceilings, Knocked Down Ceilings, Master Downstairs, Tray Ceiling(s), Vaulted Ceiling(s), Walk-In Closet(s)
      • Flooring: Carpet, Ceramic Tile, Engineered Hardwood
      • Windows: Double Pane Windows, Vinyl Frames
      • Has fireplace: Yes
      • Fireplace features: Gas Log
      Interior area
      • Total interior livable area: 3,823 sqft

      Property

      Parking
      • Total spaces: 2
      • Parking features: Garage Door Opener, Garage Faces Side
      • Attached garage spaces: 2
      Features
      • Levels: One and One Half
      • Patio & porch: Covered, Patio
      • Exterior features: Rain Gutters
      • Has private pool: Yes
      • Pool features: Chlorine, In Ground, Private, Vinyl
      • Fencing: Back Yard,Privacy,Wood
      Lot
      • Dimensions: 156.77 x 175 x 150.99 x 150 COR
      • Features: Corner Lot
      Details
      • Parcel number: 032M E 013.00
      • Special conditions: Standard
      • Other equipment: Generator

      Construction

      Type & style
      • Home type: SingleFamily
      • Property subtype: Single Family Residence
      Materials
      • Brick, Vinyl Siding
      • Foundation: Slab
      • Roof: Shingle
      Condition
      • false
      • New construction: No
      • Year built: 2001

      Utilities & green energy

      • Electric: 200+ Amp Service, 220 Volts, 220 Volts in Kitchen, 220 Volts in Laundry, Circuit Breakers, Generator, Underground
      • Sewer: Public Sewer
      • Water: Public
      • Utilities for property: Cable Available, Electricity Connected, Fiber Optic Available, Natural Gas Connected, Phone Available, Sewer Connected, Water Connected, Underground Utilities

      Community & HOA

      Community
      • Security: Smoke Detector(s)
      • Subdivision: Princeton Estates
      HOA
      • Has HOA: Yes
      • HOA fee: $600 annually
      Location
      • Region: Jackson

      Financial & listing details

      • Price per square foot: $170/sqft
      • Tax assessed value: $412,300
      • Annual tax amount: $3,592
      • Date on market: 7/6/2026
      • Road surface type: Asphalt

        Estimated market value

        $635,300

        $604,000 - $667,000

        $3,381/mo

        Price history

        DateEventPrice
        7/6/2026Listed for sale$649,900$170/sqft
        Source: CWTAR #2602200 Report a problem
        5/17/2026Pending sale$649,900$170/sqft
        Source: CWTAR #2602200 Report a problem
        5/13/2026Listed for sale$649,900+113.2%$170/sqft
        Source: CWTAR #2602200 Report a problem
        3/1/2008Listing removed$304,900$80/sqft
        Source: NCI #123434 Report a problem
        1/31/2008Listed for sale$304,900+15.7%$80/sqft
        Source: NCI #123434 Report a problem
        6/1/2004Sold$263,500-0.2%$69/sqft
        Source: Public Record Report a problem
        8/8/2001Sold$264,000$69/sqft
        Source: Public Record Report a problem

        Public tax history

        YearProperty taxesTax assessment
        2025$3,592 $103,075
        2024$3,592 $103,075
        2023$3,592 +1.6%$103,075 +1.6%
        2022$3,536 -4.1%$101,450 +18.7%
        2021$3,687 $85,500
        2020$3,687 +83.5%$85,500
        2019$2,009 -45.5%$85,500
        2018$3,687 +2.4%$85,500 +4.7%
        2017$3,602 $81,650
        2016$3,602 +7.3%$81,650
        2015$3,357 $81,650
        2014$3,357 $81,650
        2013-- $81,650 -2.8%
        2012$3,462 $84,038
        2011$3,462 $84,038 +6.2%
        2010-- $79,138
        2009-- $79,138 +0.3%
        2008$3,480 $78,916
        2007$3,480 $78,916
        2006$3,480 $78,916
        2005$3,480 -5.8%$78,916
        2004$3,693 +21%$78,916 +21%
        2002$3,053 $65,225 -13.4%
        2001-- $75,336 -75%
        2000-- $301,342

        Find assessor info on the county website

        Monthly payment

        Est. payment

        Payment breakdown

        Explore the cost of this home by adjusting the details. Changes won't be saved.
        All calculations are estimates and provided by Zillow, Inc. for informational purposes only. Actual amounts may vary.
        HOA fees may include property taxes on listings classified as Co-Ops. Contact the listing agent and/or owner for fee details.
        Mortgage interest rates are dependent on a number of factors, including credit score, down payment, and repayment length. Interest rate data provided by Zillow Group Marketplace, Inc. as of 1/1/1970 from various mortgage lenders with which we have lead or other similar arrangements; the Estimated Payment is an average of those rates.
        See how much you could borrow to make a competitive offer.

        Climate risks

        Neighborhood: 38305

        Getting around

        3 / 100
        Car-Dependent
        24 / 100
        Somewhat Bikeable

        Nearby schools

        GreatSchools rating
        Schools provided by the listing agent
        • District: Jackson Madison Consolidated District

        Source: CWTAR. This data may not be complete. We recommend contacting the local school district to confirm school assignments for this home.

        A local agent can set up tours, give advice and negotiate with sellers.

        A local lender can help you make sure your offer is ready when you are.

        Browse local experts

        Similar homes

        Skip to the end of the carouselSkip to the beginning of the carousel