Skip main navigation
For sale
  • $375,000

    202 Queen Annes Road, Greenville, NC 27858

    4beds
    2,556sqft
    : 
    $2,240/mo
    Get pre-qualified
    Single Family Residence
    Built in 1977
    0.45 Acres Lot
    $364,400 Zestimate®
    $147/sqft
    $-- HOA

    What's special

    Detached storage buildingFlexible floor planSmall office upstairsSeparate dining area
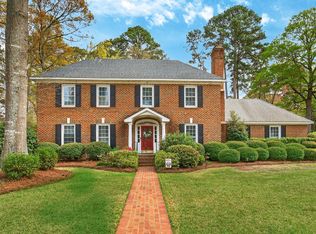
    Tucked into the desirable Lynndale neighborhood, this spacious 4-bedroom, 3-bath home offers 2,556 square feet of character, flexibility, and inviting living spaces. The home features a welcoming living room with a fireplace and built-in shelving, along with a separate dining area and a bright kitchen offering ample cabinetry and workspace. The flexible floor plan includes a downstairs bedroom and full bath, while the upstairs provides additional bedrooms, including the primary suite with a private bath. A small office upstairs offers even more versatility. The sunroom offers a wonderful spot to relax, entertain, and enjoy views of the backyard while bringing in plenty of natural light. The carport and detached storage building provide additional convenience, while the home's central location puts you close to shopping, dining, and everything Greenville has to offer. With its classic charm, generous square footage, and versatile layout, this home offers plenty of space to make your own.
    2 days
    |
    369
    |
    21
    |

    Likely to sell faster than

    Zillow last checked:

    Listing updated:

    Listed by:

    Andrew Pair 252-717-2447,

    Aldridge & Southerland

    Source: Hive MLS,MLS#: 100597792MLS LogoOriginating MLS: Coastal Plains Association of Realtors

      Facts & features

      Interior

      Bedrooms & bathrooms
      • Bedrooms: 4
      • Bathrooms: 3
      • Full bathrooms: 3
      Rooms
      • Room types: Master Bedroom, Bedroom 2, Bedroom 3, Bedroom 4, Living Room, Den, Sunroom, Office
      Primary bedroom
      • Level: Second
      Bedroom 2
      • Level: First
      Bedroom 3
      • Level: Second
      Bedroom 4
      • Level: Second
      Den
      • Level: First
      Kitchen
      • Level: First
      Living room
      • Level: First
      Office
      • Level: Second
      Sunroom
      • Level: First
      Heating
      • Gas Pack, Heat Pump, Electric, Natural Gas
      Cooling
      • Central Air, Heat Pump
      Features
      • Walk-in Closet(s), Ceiling Fan(s), Walk-in Shower, Blinds/Shades, Walk-In Closet(s)
      • Has fireplace: Yes
      Interior area
      • Total structure area: 2,556
      • Total interior livable area: 2,556 sqft
      Video & virtual tour

      Property

      Parking
      • Total spaces: 1
      • Parking features: Covered, Concrete
      • Carport spaces: 1
      Features
      • Levels: Two
      • Patio & porch: None
      • Fencing: Partial
      • Has view: Yes
      • View description: See Remarks
      • Frontage type: See Remarks
      Lot
      • Size: 0.45 Acres
      • Dimensions: .45
      Details
      • Parcel number: 031010
      • Zoning: R15S
      • Special conditions: Standard

      Construction

      Type & style
      • Home type: SingleFamily
      • Property subtype: Single Family Residence
      Materials
      • Vinyl Siding, Wood Frame
      • Foundation: Crawl Space
      • Roof: Architectural Shingle
      Condition
      • New construction: No
      • Year built: 1977

      Utilities & green energy

      • Utilities for property: Sewer Connected, Water Connected

      Community & HOA

      Community
      • Subdivision: Lynndale
      HOA
      • Has HOA: No
      Location
      • Region: Greenville

      Financial & listing details

      • Price per square foot: $147/sqft
      • Tax assessed value: $358,500
      • Annual tax amount: $3,591
      • Date on market: 8/20/2026
      • Cumulative days on market: 2 days
      • Listing agreement: Exclusive Right To Sell
      • Listing terms: Cash,Conventional,FHA,VA Loan

        Estimated market value

        $364,400

        $346,000 - $383,000

        $2,341/mo

        Price history

        DateEventPrice
        8/20/2026Listed for sale$375,000+83.8%$147/sqft
        Source: Hive MLS #100597792 Report a problem
        6/1/2004Sold$204,000+27.5%$80/sqft
        Source: Agent Provided Report a problem
        7/1/1995Sold$160,000$63/sqft
        Source: Agent Provided Report a problem

        Public tax history

        YearProperty taxesTax assessment
        2025$3,592 +0.3%$358,500
        2024$3,580 +26.8%$358,500 +56.4%
        2023$2,822 +0.4%$229,214
        2022$2,810 $229,214
        2021-- $229,214
        2020$2,833 +6.8%$229,214 +10.6%
        2019$2,652 +3.1%$207,245 +0.6%
        2018$2,573 $206,095
        2017$2,573 $206,095
        2016$2,573 $206,095 -1.2%
        2015$2,573 $208,505
        2014$2,573 $208,505
        2013-- $208,505
        2012-- $208,505 -8.1%
        2011-- $226,969 +2.1%
        2010-- $222,384
        2009-- $222,384
        2008-- $222,384 +11.7%
        2007-- $199,070
        2006-- $199,070
        2005-- $199,070
        2004-- $199,070 +26.7%
        2003-- $157,150
        2002-- $157,150
        2001-- $157,150
        Find assessor info on the county website

        Monthly payment

        Est. payment

        Payment breakdown

        Explore the cost of this home by adjusting the details. Changes won't be saved.
        All calculations are estimates and provided by Zillow, Inc. for informational purposes only. Actual amounts may vary.
        HOA fees may include property taxes on listings classified as Co-Ops. Contact the listing agent and/or owner for fee details.
        See how much you could borrow to make a competitive offer.

        Climate risks

        Neighborhood: Lynndale

        Getting around

        31 / 100
        Car-Dependent
        34 / 100
        Somewhat Bikeable

        Nearby schools

        GreatSchools rating
        Schools provided by the listing agent
        • Elementary: South Greenville Elementary School
        • Middle: E.B. Aycock Middle School
        • High: J.H. Rose High School

        Source: Hive MLS. This data may not be complete. We recommend contacting the local school district to confirm school assignments for this home.

        A local agent can set up tours, give advice and negotiate with sellers.

        Browse local experts

        Similar homes