Skip main navigation
Off market
  • Price Unknown

    202 Rainier St #4X7P46, Yakima, WA 98901

    4beds
    2,515sqft
    SingleFamily
    Built in 2023
    -- sqft lot
    $-- Zestimate®
    $--/sqft
    $3,163 Estimated rent

    Home value

    Not available

    Estimated sales range

    Not available

    $3,163/mo

    Zestimate® history
    Loading
    Loading...

    Owner options

    List your home for rent

    $3,163/mo

    Rent Zestimate®

    Find your next renter with Zillow Rental Manager. Plus, with online applications, you can quickly screen prospective tenants – for free.

    Learn more

    $3,163/mo

    Rent Zestimate®

    Refinance and save

    Refinancing to a lower rate could help reduce your monthly payments and save thousands over the life of the loan.

    See today's rates

    Explore your selling options

    Work with a Zillow partner agent

    Leverage their expertise and Zillow's premium Showcase listings to get your home seen by more buyers.

    Get started

    List with your own agent

    Get your home in front of millions of buyers by listing it on Zillow.

    Learn how to do it

    Sell it yourself

    Take full control of how buyers see your home on Zillow by listing For Sale by Owner (FSBO).

    List your home

    What's special

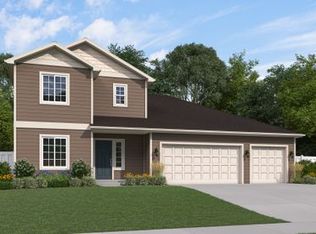
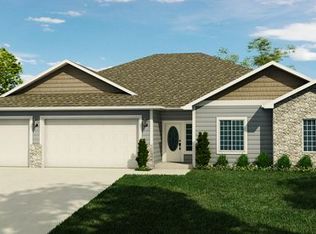
    The 2515 plan is an iconic rambler with massive open and flowing spaces. The entry leads to an unusually large great room that's connected to an oversized kitchen with an adjacent dining space. Enjoy natural light from the kitchen window that's strategically placed above the sink. Storage is abundant inside the walk-in pantry. Lounge privately inside the generous master suite, which includes space for a sitting area. The master bath leads to a large walk-in closet with plentiful storage for his and her clothing. Three additional bedrooms are distanced from the master suite, sharing 2-1/2 baths. An option for an additional 2 bedrooms plus a den is also available. The triple car garage provides ample space for vehicles and storage. The plan number is the approximate square footage. Photos represent a similar home. The upgrades and features may vary, contact Columbia Ridge Homes for additional information.

    This property is off market, which means it's not currently listed for sale or rent on Zillow. This may be different from what's available on other websites or public sources.
    Facts & features

    Interior

    Bedrooms & bathrooms
    • Bedrooms: 4
    • Bathrooms: 3
    • Full bathrooms: 2
    • 1/2 bathrooms: 1
    Heating
    • Heat pump, Electric
    Cooling
    • Central
    Features
    • Has fireplace: Yes
    Interior area
    • Total interior livable area: 2,515 sqft

    Property

    Parking
    • Total spaces: 3
    • Parking features: Garage - Attached
    Features
    • Exterior features: Stone, Stucco, Cement / Concrete

    Construction

    Type & style
    • Home type: SingleFamily
    Materials
    • Roof: Composition
    Condition
    • Year built: 2023

    Community & HOA

    Location
    • Region: Yakima

    Price history

    DateEventPrice
    12/7/2023Listing removed--
    Source: Columbia Ridge Homes Report a problem
    5/24/2023Listed for sale$494,900$197/sqft
    Source: Columbia Ridge Homes Report a problem

    Public tax history

    Tax history is unavailable.

    Neighborhood: West Valley

    Nearby schools

    GreatSchools rating
    Schools provided by the listing agent
    • Elementary: Apple Valley Elementary School
    • Middle: West Valley Junior High School
    • High: West Valley High School
    • District: West Valley

    Source: The MLS. This data may not be complete. We recommend contacting the local school district to confirm school assignments for this home.