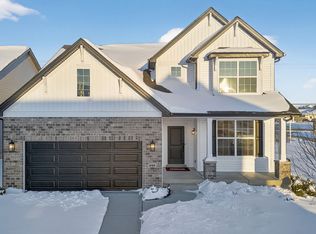
Move-in Ready on Lot 1! Welcome to 202 Randlin Drive, O’Fallon, MO 63368, in the beautiful Sommerlin community. This 2-story Adams floorplan offers 4 bedrooms, 2.5 bathrooms, and a thoughtful design filled with luxury finishes and stylish details. The first floor features 9-foot ceilings, creating an open and airy feel throughout. The great room is a showstopper, anchored by a 55-inch electric fireplace and large windows that flood the space with natural light. Just off the gourmet kitchen, a butler’s pantry provides both convenience and sophistication for entertaining. The kitchen shines with selections chosen by McKelvey Homes’ professional designers, including quartz countertops, modern lighting, and GE appliances — complete with a built-in microwave/oven combination and a gas cooktop. Elegant colors and high-end plumbing fixtures throughout the home reflect McKelvey’s signature design expertise. Upstairs, the owner’s suite is a private retreat with a spa-inspired luxury bath, highlighted by an oversized walk-in shower with a bench seat. This home will be finished with a fully sodded yard and professional landscaping, creating curb appeal that matches the beauty within. Schedule your tour today to see why Lot 1 at Sommerlin is the perfect blend of quality craftsmanship, modern design, and timeless comfort.
Closed
Listed by: McKelvey Homes Realty, LLC • Barbara W Hartmann • Contact: 314-518-8608
Bought with: EXP Realty, LLC
Price Unknown
202 Randlin Dr, Lake Saint Louis, MO 63367
4beds
2,671sqft
Single Family Residence
Built in ----
6,947 Square Feet Lot
$561,500 Zestimate®
$--/sqft
$2,994 Estimated rent
Home value
$561,500
$528,000 - $601,000
$2,994/mo
Zestimate® history
Owner options
List your home for rent
$2,994/mo
Rent Zestimate®
Find your next renter with Zillow Rental Manager. Plus, with online applications, you can quickly screen prospective tenants – for free.
$2,994/mo
Rent Zestimate®
Refinance and save
$725/mo
Est. payment
Refinancing to a lower rate could help reduce your monthly payments and save thousands over the life of the loan.
$725/mo
Est. payment
Explore your selling options
Work with a Zillow partner agent
Leverage their expertise and Zillow's premium Showcase listings to get your home seen by more buyers.
Get startedList with your own agent
Get your home in front of millions of buyers by listing it on Zillow.
Learn how to do itSell it yourself
Take full control of how buyers see your home on Zillow by listing For Sale by Owner (FSBO).
List your homeWhat's special
Quartz countertopsModern lightingElegant colorsSpa-inspired luxury bathHigh-end plumbing fixturesGas cooktopGe appliances
Zillow last checked:
Listing updated:
Listed by:
Barbara W Hartmann 314-518-8608,
McKelvey Homes Realty, LLC
Bought with:
Holly Crump, 2018018923
EXP Realty, LLC
Source: MARIS,MLS#: 26004765 Originating MLS: St. Louis Association of REALTORS
Originating MLS: St. Louis Association of REALTORSFacts & features
Interior
Bedrooms & bathrooms
- Bedrooms: 4
- Bathrooms: 3
- Full bathrooms: 2
- 1/2 bathrooms: 1
- Main level bathrooms: 1
Primary bedroom
- Description: Primary owners suite with en-suite bath, with dual vanities, and two walk-in closets
- Features: Floor Covering: Carpeting
- Level: Second
- Area: 182
- Dimensions: 13x14
Bedroom 2
- Description: Bedroom 2 with walk-in closet
- Features: Floor Covering: Carpeting
- Level: Second
- Area: 132
- Dimensions: 12x11
Bedroom 3
- Description: Bedroom 3 with walk-in closet
- Features: Floor Covering: Carpeting
- Level: Second
- Area: 132
- Dimensions: 12x11
Bedroom 4
- Description: Bedroom 4 with Walk-in closet
- Features: Floor Covering: Carpeting
- Level: Second
- Area: 132
- Dimensions: 11x12
Breakfast room
- Features: Floor Covering: Luxury Vinyl Plank
- Level: Main
- Area: 160
- Dimensions: 10x16
Den
- Description: Den with french doors, great for an office or childerns playroom
- Features: Floor Covering: Luxury Vinyl Plank
- Level: Main
- Area: 132
- Dimensions: 11x12
Dining room
- Description: Seperate Dining Room with chandelier
- Features: Floor Covering: Luxury Vinyl Plank
- Level: Main
- Area: 143
- Dimensions: 13x11
Great room
- Description: Great room with electric fireplace
- Features: Floor Covering: Luxury Vinyl Plank
- Level: Main
- Area: 320
- Dimensions: 20x16
Kitchen
- Description: Kitchen with large eat-in island and butlers pantry
- Features: Floor Covering: Luxury Vinyl Plank
- Level: Main
- Dimensions: x16
Heating
- Forced Air, Natural Gas
Cooling
- Central Air, Electric
Appliances
- Included: Stainless Steel Appliance(s), Gas Cooktop, Dishwasher, Disposal, Microwave, Other, Built-In Gas Oven, Water Heater
- Laundry: 2nd Floor, Laundry Room
Features
- Breakfast Room, Butler Pantry, Chandelier, Double Vanity, Eat-in Kitchen, High Ceilings, Kitchen Island, Lever Faucets, Open Floorplan, Other, Pantry, Separate Dining, Tub, Walk-In Closet(s)
- Flooring: Carpet, Luxury Vinyl, Other
- Basement: Concrete,Other,Storage Space,Unfinished
- Number of fireplaces: 1
- Fireplace features: Electric, Great Room
Interior area
- Total interior livable area: 2,671 sqft
- Finished area above ground: 2,671
Property
Parking
- Total spaces: 2
- Parking features: Garage - Attached
- Attached garage spaces: 2
Features
- Levels: Two
- Exterior features: Entry Steps/Stairs, Lighting, Other
Lot
- Size: 6,947 Square Feet
- Features: Back Yard, Corner Lot, Few Trees, Front Yard, Landscaped, Other
Details
- Parcel number: 40046D144000001.0000000
- Special conditions: Standard
Construction
Type & style
- Home type: SingleFamily
- Architectural style: Contemporary,Craftsman
- Property subtype: Single Family Residence
Materials
- Aluminum Siding, Blown-In Insulation, Board & Batten Siding, Brick, Concrete, Other
- Roof: Architectural Shingle
Condition
- New construction: Yes
Details
- Builder name: Mckelvey Homes
- Warranty included: Yes
Utilities & green energy
- Electric: Single Phase, Other
- Sewer: Public Sewer
- Water: Public
- Utilities for property: Cable Available, Electricity Connected, Phone Available, Sewer Connected, Water Connected
Community & HOA
Community
- Features: Fishing, Lake, Other, Sidewalks, Street Lights
- Subdivision: Sommerlin #1
HOA
- Has HOA: Yes
- Amenities included: Association Management, Common Ground, Lake, Other, Outside Management, Parking, Picnic Area, Trail(s)
- Services included: Maintenance Grounds, Maintenance Parking/Roads, Common Area Maintenance, Management, Other, Snow Removal
- HOA fee: $725 annually
- HOA name: Sommerlin
Location
- Region: Lake Saint Louis
Financial & listing details
- Tax assessed value: $80,000
- Annual tax amount: $1,001
- Date on market: 1/27/2026
- Cumulative days on market: 21 days
- Listing terms: Cash,Conventional,Other,VA Loan
- Electric utility on property: Yes
Price history
| Date | Event | Price |
|---|---|---|
| 4/20/2026 | Sold | -- |
Source:  MARIS #26004765 Report a problem MARIS #26004765 Report a problem | ||
| 2/17/2026 | Pending sale | $571,422$214/sqft |
Source: MARIS #26004765 Report a problem | ||
| 1/27/2026 | Listed for sale | $571,422$214/sqft |
Source: MARIS #26004765 Report a problem | ||
Public tax history
| Year | Property taxes | Tax assessment |
|---|---|---|
| 2025 | $1,001 -2.8% | $15,200 |
| 2024 | $1,030 -0.1% | $15,200 |
| 2023 | $1,031 -6.7% | $15,200 |
| 2022 | $1,105 | $15,200 |
Find assessor info on the county website
Neighborhood: 63367
Nearby homes
- $569,9004 bd3 ba2.6k sqft202 Randlin Dr, Ofallon, MO 63368Off Market
- $690,0004 bd2 ba2.3k sqft204 Randlin Dr, Lake Saint Louis, MO 63367For Sale

- $342,1523 bd2 ba2.2k sqft2553 Sommers Rd, Lake Saint Louis, MO 63367Off Market
- $614,8004 bd2 ba2.6k sqft35 Madison-sommerlin, Lake Saint Louis, MO 63367Off Market
- $--3 bd2 ba2k sqft219 Randlin Dr, Lake Saint Louis, MO 63367Sold
- $543,3003 bd2 ba2k sqft7 Hamilton-sommerlin, Lake Saint Louis, MO 63367Off Market
- $--5 bd3 ba2.9k sqft253 Randlin Dr, Lake Saint Louis, MO 63367Sold
- $--3 bd3 ba2.6k sqft400 Thomlin Ct, Lake Saint Louis, MO 63367Sold
Nearby schools
GreatSchools rating
- 7/10Discovery Ridge Elementary SchoolGrades: PK-5Distance: 0.1 mi
- 10/10Frontier Middle SchoolGrades: 6-8Distance: 0.3 mi
- 9/10Liberty High SchoolGrades: 9-12Distance: 0.8 mi
Schools provided by the listing agent
- Elementary: Discovery Ridge Elem.
- Middle: Frontier Middle
- High: Liberty
Source: MARIS. This data may not be complete. We recommend contacting the local school district to confirm school assignments for this home.
Get a cash offer in 3 minutes
Find out how much your home could sell for in as little as 3 minutes with a no-obligation cash offer.
Estimated market value
$561,500
Get a cash offer in 3 minutes
Find out how much your home could sell for in as little as 3 minutes with a no-obligation cash offer.
Estimated market value
$561,500
- Missouri
- Saint Charles County
- O Fallon
- 63367
- 202 Randlin Dr
Nearby cities
Nearby zip codes
Other O Fallon Topics
