Skip main navigation
Off market
Street View
  • $814,800

    202 Red Fox Cir, Phoenixville, PA 19460

    5beds
    3,814sqft
    SingleFamily
    Built in 1970
    0.8 Acres Lot
    $814,800 Zestimate®
    $214/sqft
    $4,289 Estimated rent

    Home value

    $814,800

    $758,000 - $872,000

    $4,289/mo

    Zestimate® history
    Loading
    Loading...

    Owner options

    List your home for rent

    $4,289/mo

    Rent Zestimate®

    Find your next renter with Zillow Rental Manager. Plus, with online applications, you can quickly screen prospective tenants – for free.

    Learn more

    $4,289/mo

    Rent Zestimate®

    Refinance and save

    $5,219/mo

    Est. payment

    Refinancing to a lower rate could help reduce your monthly payments and save thousands over the life of the loan.

    See today's rates

    $5,219/mo

    Est. payment

    Explore your selling options

    Work with a Zillow partner agent

    Leverage their expertise and Zillow's premium Showcase listings to get your home seen by more buyers.

    Get started

    List with your own agent

    Get your home in front of millions of buyers by listing it on Zillow.

    Learn how to do it

    Sell it yourself

    Take full control of how buyers see your home on Zillow by listing For Sale by Owner (FSBO).

    List your home

    What's special

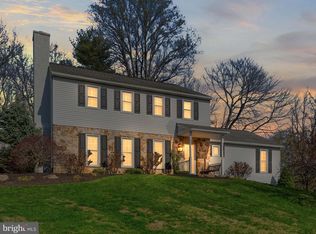
    Beautifully situated on a picturesque cul de sac, this stunning Colonial offers nearly an acre of property in a secluded oasis of Red Fox Knoll. A delightful approach features lush landscaping, a lovely front lawn with plenty of flat open space, and a wide driveway with ample parking. A covered front entry opens into the foyer where the distinctive features of this home are immediately apparent. Custom trim and exposed beams are just the beginning! The formal living room features an impressive accent wall of custom white paneling around a gas fireplace with brick surround. Hardwood flooring, crown molding and a wall of windows add even more charm to this enticing space. If you prefer an informal great room to relax or entertain, you'll discover an equally charming room with exposed beams, wood trim, a wood burning fireplace and a convenient built in cubby for storing firewood. A few steps away, a truly stunning kitchen serves as the hub of the first floor, opening onto a formal dining room as well as a bright, distinctive breakfast room with interesting niches, windows everywhere, and character at every turn. An amazing space for entertaining, the kitchen features sophisticated finishes from glass front cabinets to wall tile, custom shelving, a desk, signature wood trim, a gas cooktop, double wall ovens and a uniquely designed refrigerator with wood panel overlay which complements the cabinetry beautifully. A large curved countertop doubles as a breakfast bar while the striking custom cabinets contrast beautifully with light granite counters and the clean, fresh design scheme of the breakfast room. If the rest of the home weren't so alluring, you might never want to leave this space! Upstairs, you'll find four bedrooms and two full baths, including an expansive master bedroom with lots of natural sunlight and a walk-in closet. In addition to all of this is an outdoor oasis designed to melt away your daily cares. A large deck with lush wooded views offers the perfect blend of light and shade, making for a great outdoor entertaining space. This home is truly picturesque, inside and out. Inquire today!

    This property is off market, which means it's not currently listed for sale or rent on Zillow. This may be different from what's available on other websites or public sources.
    Facts & features

    Interior

    Bedrooms & bathrooms
    • Bedrooms: 5
    • Bathrooms: 4
    • Full bathrooms: 3
    • 1/2 bathrooms: 1
    Heating
    • Forced air, Gas
    Cooling
    • Central
    Appliances
    • Included: Dishwasher, Dryer, Freezer, Garbage disposal, Microwave, Range / Oven, Refrigerator, Washer
    Features
    • ExposedBeams, CeilngFan(s), BayWindow
    • Flooring: Carpet, Hardwood, Laminate, Slate
    • Basement: Finished
    • Has fireplace: Yes
    Interior area
    • Total interior livable area: 3,814 sqft

    Property

    Parking
    • Total spaces: 5
    • Parking features: Garage - Attached
    Features
    • Exterior features: Other, Stone, Wood
    Lot
    • Size: 0.8 Acres
    Details
    • Parcel number: 2604F00020000

    Construction

    Type & style
    • Home type: SingleFamily
    • Architectural style: Conventional
    Materials
    • Roof: Asphalt
    Condition
    • Average+
    • Year built: 1970

    Community & HOA

    Location
    • Region: Phoenixville

    Financial & listing details

    • Price per square foot: $214/sqft
    • Tax assessed value: $233,410
    • Annual tax amount: $9,222
    • Ownership: Fee Simple

    Price history

    DateEventPrice
    7/14/2017Sold$440,000+1.2%$115/sqft
    Source: Public Record Report a problem
    5/14/2017Pending sale$434,900$114/sqft
    Source: Keller Williams Real Estate -Exton #6980802 Report a problem
    5/14/2017Listed for sale$434,900$114/sqft
    Source: Keller Williams Real Estate -Exton #6980802 Report a problem
    5/14/2017Pending sale$434,900$114/sqft
    Source: Keller Williams Real Estate -Exton #6980802 Report a problem
    5/11/2017Listed for sale$434,900+7.1%$114/sqft
    Source: Keller Williams Real Estate -Exton #6980802 Report a problem
    2/8/2016Sold$406,250-5.5%$107/sqft
    Source: Public Record Report a problem
    11/10/2015Listing removed$429,900$113/sqft
    Source: BHHS Fox & Roach #6596736 Report a problem
    8/18/2015Price change$429,900-4.4%$113/sqft
    Source: BHHS Fox & Roach #6596736 Report a problem
    7/15/2015Price change$449,500-4.3%$118/sqft
    Source: BHHS Fox & Roach #6596736 Report a problem
    6/20/2015Listed for sale$469,500$123/sqft
    Source: BHHS Fox & Roach #6596736 Report a problem

    Public tax history

    YearProperty taxesTax assessment
    2025$9,222 +2.6%$233,410 +0.1%
    2024$8,991 +2.2%$233,170
    2023$8,800 +5.7%$233,170 +4.7%
    2022$8,328 +0.9%$222,600
    2021$8,256 +153.7%$222,600
    2020$3,254 -58.6%$222,600
    2019$7,864 +2.7%$222,600
    2018$7,655 +9900%$222,600
    2017$77 -92.4%$222,600
    2016$1,012 $222,600
    2015$1,012 $222,600
    2014$1,012 $222,600
    2013-- $222,600
    2012-- $222,600
    2011-- $222,600
    2010-- $222,600
    2009-- $222,600
    2008-- $222,600
    2007-- $222,600
    2006-- $222,600
    2005-- $222,600
    2004-- $222,600
    2003-- $222,600
    2000-- $222,600
    Find assessor info on the county website

    Neighborhood: 19460

    Nearby schools

    GreatSchools rating
    Schools provided by the listing agent
    • Elementary: E PIKELAND
    • Middle: PHOENIXVILLE
    • High: PHOENIXVILLE
    • District: Phoenixville

    Source: The MLS. This data may not be complete. We recommend contacting the local school district to confirm school assignments for this home.

    Get a cash offer in 3 minutes
    Find out how much your home could sell for in as little as 3 minutes with a no-obligation cash offer.
    Estimated market value
    $814,800
    Get a cash offer in 3 minutes
    Find out how much your home could sell for in as little as 3 minutes with a no-obligation cash offer.
    Estimated market value
    $814,800