Welcome to your new home! This charming one-level townhome offers the perfect blend of convenience and comfort. Fresh paint throughout, boasting 3 bedrooms and 2 bathrooms, this home features a thoughtfully designed layout with split bedrooms for added privacy. As you step inside, you'll be greeted by an inviting open floor plan, accentuated by vaulted ceilings in the spacious great room. Imagine cozy evenings by the gas logs, creating a warm ambiance for relaxation and entertainment.The kitchen offers ample counter space, a breakfast bar and is adjacent to the delightful sunroom, perfect for enjoying your morning coffee or basking in the natural light. Step outside to discover your own private oasis—a patio area ideal for grilling and relaxing. Additionally, the home features a 2-car garage with shelves and cabinetry, providing plenty of storage space for all your needs. Conveniently located near shopping, dining, and entertainment options, this townhome offers the best of both worlds—seclusion and accessibility. Don't miss the opportunity to make this your forever home, complete with the potential to finish off the walk-up attic space, adding even more value and versatility to this already remarkable property.
Closed
$305,000
202 Red Oak Dr, Staunton, VA 24401
3beds
1,717sqft
Townhouse
Built in 2005
6,098 Square Feet Lot
$344,400 Zestimate®
$178/sqft
$2,074 Estimated rent
Home value
$344,400
$327,000 - $362,000
$2,074/mo
Zestimate® history
Owner options
List your home for rent
$2,074/mo
Rent Zestimate®
Find your next renter with Zillow Rental Manager. Plus, with online applications, you can quickly screen prospective tenants – for free.
$2,074/mo
Rent Zestimate®
Refinance and save
$2,094/mo
Est. payment
Refinancing to a lower rate could help reduce your monthly payments and save thousands over the life of the loan.
$2,094/mo
Est. payment
Explore your selling options
Work with a Zillow partner agent
Leverage their expertise and Zillow's premium Showcase listings to get your home seen by more buyers.
Get startedList with your own agent
Get your home in front of millions of buyers by listing it on Zillow.
Learn how to do itSell it yourself
Take full control of how buyers see your home on Zillow by listing For Sale by Owner (FSBO).
List your homeWhat's special
Zillow last checked:
Listing updated:
Listed by:
THE A TEAM . 540-649-1950,
NEST REALTY GROUP STAUNTON
Bought with:
BILL MCMEANS, 225035338
REAL ESTATE PLUS
Source: CAAR,MLS#: 650814 Originating MLS: Greater Augusta Association of Realtors Inc
Originating MLS: Greater Augusta Association of Realtors IncFacts & features
Interior
Bedrooms & bathrooms
- Bedrooms: 3
- Bathrooms: 2
- Full bathrooms: 2
- Main level bathrooms: 2
- Main level bedrooms: 3
Rooms
- Room types: Bathroom, Bedroom, Dining Room, Full Bath, Great Room, Kitchen, Sunroom
Primary bedroom
- Level: First
Bedroom
- Level: First
Bedroom
- Level: First
Bathroom
- Level: First
Bathroom
- Level: First
Dining room
- Level: First
Great room
- Level: First
Kitchen
- Level: First
Sunroom
- Level: First
Heating
- Central, Forced Air, Heat Pump, Propane
Cooling
- Central Air, Heat Pump
Appliances
- Included: Dishwasher, Electric Range, Disposal, Microwave, Refrigerator
- Laundry: Washer Hookup, Dryer Hookup
Features
- Attic, Double Vanity, Primary Downstairs, Permanent Attic Stairs, Skylights, Walk-In Closet(s), Breakfast Bar, Kitchen Island, Vaulted Ceiling(s)
- Flooring: Carpet, Ceramic Tile, Hardwood, Laminate
- Windows: Double Pane Windows, Insulated Windows, Tilt-In Windows, Skylight(s)
- Has basement: No
- Attic: Permanent Stairs
- Has fireplace: Yes
- Fireplace features: Gas Log
- Common walls with other units/homes: 2+ Common Walls
Interior area
- Total structure area: 2,499
- Total interior livable area: 1,717 sqft
- Finished area above ground: 1,717
- Finished area below ground: 0
Property
Parking
- Total spaces: 2
- Parking features: Attached, Electricity, Garage Faces Front, Garage, Garage Door Opener
- Attached garage spaces: 2
Features
- Levels: One
- Stories: 1
- Patio & porch: Front Porch, Patio, Porch, Screened
- Exterior features: Porch
- Pool features: None
Lot
- Size: 6,098 Square Feet
- Features: Landscaped, Level
Details
- Parcel number: Map No 509
- Zoning description: R-3 Residential High Density
Construction
Type & style
- Home type: Townhouse
- Architectural style: Ranch
- Property subtype: Townhouse
- Attached to another structure: Yes
Materials
- Brick, Stick Built, Vinyl Siding
- Foundation: Slab
- Roof: Architectural,Composition,Shingle
Condition
- New construction: No
- Year built: 2005
Utilities & green energy
- Sewer: Public Sewer
- Water: Public
- Utilities for property: Cable Available, High Speed Internet Available
Community & HOA
Community
- Features: None
- Subdivision: RED OAKS
HOA
- Has HOA: Yes
- Services included: Maintenance Grounds, Snow Removal
- HOA fee: $275 quarterly
Location
- Region: Staunton
Financial & listing details
- Price per square foot: $178/sqft
- Tax assessed value: $330,360
- Annual tax amount: $2,681
- Date on market: 3/21/2024
- Cumulative days on market: 161 days
- Exclusions: Owner may remove light in the dining area in the kitchen. If so, it wil be replaced with a comparable fixture.
Price history
| Date | Event | Price |
|---|---|---|
| 9/16/2024 | Sold | $305,000-11.6%$178/sqft |
Source:  CAAR #650814 Report a problem CAAR #650814 Report a problem | ||
| 8/29/2024 | Pending sale | $345,000$201/sqft |
Source:  GASAOR #650814 Report a problem GASAOR #650814 Report a problem | ||
| 6/19/2024 | Price change | $345,000-2.8%$201/sqft |
Source: GASAOR #650814 Report a problem | ||
| 5/2/2024 | Price change | $355,000-2.7%$207/sqft |
Source: GASAOR #650814 Report a problem | ||
| 4/3/2024 | Price change | $365,000-3.9%$213/sqft |
Source: GASAOR #650814 Report a problem | ||
| 3/21/2024 | Listed for sale | $379,900+72.7%$221/sqft |
Source: GASAOR #650814 Report a problem | ||
| 2/8/2017 | Sold | $220,000-4.3%$128/sqft |
Source: Public Record Report a problem | ||
| 12/15/2016 | Pending sale | $229,900$134/sqft |
Source: LONG & FOSTER REAL ESTATE INC FISHERSVILLE #554289 Report a problem | ||
| 11/11/2016 | Listed for sale | $229,900-6.5%$134/sqft |
Source: LONG & FOSTER REAL ESTATE INC FISHERSVILLE #554289 Report a problem | ||
| 8/24/2006 | Sold | $245,900$143/sqft |
Source: Public Record Report a problem | ||
Public tax history
| Year | Property taxes | Tax assessment |
|---|---|---|
| 2025 | $3,006 +12.1% | $330,360 +9.7% |
| 2024 | $2,681 | $301,270 |
| 2023 | $2,681 +17.5% | $301,270 +21.5% |
| 2022 | $2,281 | $247,940 |
| 2021 | $2,281 +6.4% | $247,940 |
| 2020 | $2,145 | $247,940 +9.8% |
| 2019 | $2,145 -1.1% | $225,740 +1% |
| 2018 | $2,167 | $223,440 |
| 2017 | $2,167 +3.5% | $223,440 +1.4% |
| 2016 | $2,094 | $220,440 |
| 2015 | $2,094 | $220,440 |
| 2014 | $2,094 | $220,440 -11% |
| 2010 | -- | $247,580 |
| 2009 | -- | $247,580 |
Find assessor info on the county website
Neighborhood: 24401
Nearby homes
- $---- bd-- ba-- sqft204 Red Oaks Dr, Staunton, VA 24401Off Market
- $354,1003 bd2 ba1.7k sqft204 Red Oak Dr, Staunton, VA 24401Off Market
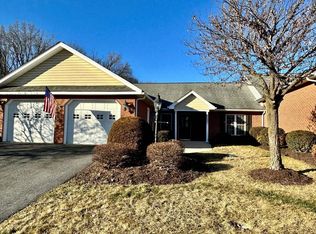
- $385,3003 bd2 ba1.6k sqft200 Red Oak Dr, Staunton, VA 24401Off Market
- $42,500-- bd-- ba-- sqft3 Oak View Dr, Staunton, VA 24401Off Market
- $354,0003 bd2 ba1.7k sqft206 Red Oak Dr, Staunton, VA 24401Sold
- $354,0003 bd2 ba1.7k sqft206 Red Oaks Dr, Staunton, VA 24401Sold
- $381,6003 bd2 ba1.8k sqft203 Red Oak Dr, Staunton, VA 24401Off Market
- $382,1003 bd2 ba1.7k sqft205 Red Oak Dr, Staunton, VA 24401Off Market
Nearby schools
GreatSchools rating
- 6/10Bessie Weller Elementary SchoolGrades: K-5Distance: 1.2 mi
- 5/10Shelburne Middle SchoolGrades: 6-8Distance: 3.2 mi
- 4/10Staunton High SchoolGrades: 9-12Distance: 2.7 mi
Schools provided by the listing agent
- Elementary: Bessie Weller
- Middle: Shelburne
- High: Staunton
Source: CAAR. This data may not be complete. We recommend contacting the local school district to confirm school assignments for this home.


Get pre-qualified for a loan
At Zillow Home Loans, we can pre-qualify you in as little as 5 minutes with no impact to your credit score.An equal housing lender. NMLS #10287.
Sell for more on Zillow
Get a Zillow Showcase℠ listing at no additional cost and you could sell for .
$344,400
2% more
+$6,888
With Zillow Showcase(estimated)
$351,288
- Virginia
- Staunton City
- Staunton
- 24401
- 202 Red Oak Dr
Nearby cities
Nearby zip codes
Other Staunton Topics
