Skip main navigation
Closed
  • Listing Provided by: Swinford Realty, LLC
    Bought with: Swinford Realty, LLC
    Price Unknown

    202 Redbud Dr, Fredericktown, MO 63645

    3beds
    2,946sqft
    Single Family Residence
    Built in 2000
    0.6 Acres Lot
    $351,900 Zestimate®
    $--/sqft
    $2,217 Estimated rent

    Home value

    $351,900

    $324,000 - $380,000

    $2,217/mo

    Zestimate® history
    Loading
    Loading...

    Owner options

    List your home for rent

    $2,217/mo

    Rent Zestimate®

    Find your next renter with Zillow Rental Manager. Plus, with online applications, you can quickly screen prospective tenants – for free.

    Learn more

    $2,217/mo

    Rent Zestimate®

    Refinance and save

    $150/mo

    Est. payment

    Refinancing to a lower rate could help reduce your monthly payments and save thousands over the life of the loan.

    See today's rates

    $150/mo

    Est. payment

    Explore your selling options

    Work with a Zillow partner agent

    Leverage their expertise and Zillow's premium Showcase listings to get your home seen by more buyers.

    Get started

    List with your own agent

    Get your home in front of millions of buyers by listing it on Zillow.

    Learn how to do it

    Sell it yourself

    Take full control of how buyers see your home on Zillow by listing For Sale by Owner (FSBO).

    List your home

    What's special

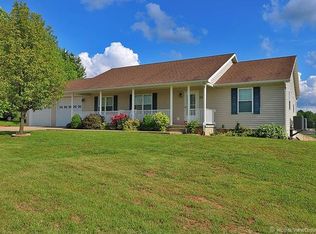
    Move-in ready home in Pine Castle Estates offering nearly 3,000 finished square feet, 3 bedrooms, and 3 bathrooms. The divided floor plan ensures privacy and flexibility, with the main part of the home featuring durable hard surface flooring. Enjoy the kitchen with an island, granite countertops, and a gas range. Entertain guests in the formal dining room or relax in the large living room with a vaulted ceiling. The primary suite boasts a vaulted ceiling, walk-in closet, jetted tub, and separate shower. Main floor laundry adds convenience, and the versatile family/office room gives you options for work or leisure. There's a spacious bonus room over the garage, ideal as a playroom, office, or potential 4th bedroom. The full unfinished basement is roughed in for an additional bath, presenting a blank slate for your customization. Enjoy evenings on the covered back deck overlooking the fenced yard, all set on over half an acre. Experience comfort, space, and versatility in an established neigborhood!

    Zillow last checked:

    Listing updated:

    Listing Provided by:

    Geoffrey S McDowell 314-808-0449,

    Swinford Realty, LLC

    Bought with:

    Geoffrey S McDowell, 2017040992

    Swinford Realty, LLC

    Source: MARIS,MLS#: 25054714MLS LogoOriginating MLS: Mineral Area Board of REALTORS

    Facts & features

    Interior

    Bedrooms & bathrooms
    • Bedrooms: 3
    • Bathrooms: 3
    • Full bathrooms: 2
    • 1/2 bathrooms: 1
    • Main level bathrooms: 3
    • Main level bedrooms: 3
    Primary bedroom
    • Features: Wall Covering: None
    • Level: Main
    • Area: 238
    • Dimensions: 17x14
    Bedroom
    • Features: Wall Covering: None
    • Level: Main
    • Area: 130
    • Dimensions: 13x10
    Bedroom
    • Features: Wall Covering: None
    • Level: Main
    • Area: 132
    • Dimensions: 12x11
    Primary bathroom
    • Features: Wall Covering: None
    • Level: Main
    • Area: 120
    • Dimensions: 12x10
    Bathroom
    • Features: Wall Covering: None
    • Level: Main
    • Area: 65
    • Dimensions: 13x5
    Bathroom
    • Features: Wall Covering: None
    • Level: Main
    • Area: 35
    • Dimensions: 7x5
    Dining room
    • Features: Wall Covering: None
    • Level: Main
    • Area: 168
    • Dimensions: 14x12
    Kitchen
    • Features: Wall Covering: None
    • Level: Main
    • Area: 242
    • Dimensions: 22x11
    Laundry
    • Features: Wall Covering: None
    • Level: Main
    • Area: 42
    • Dimensions: 7x6
    Living room
    • Features: Wall Covering: None
    • Level: Main
    • Area: 300
    • Dimensions: 20x15
    Loft
    • Features: Wall Covering: None
    • Level: Upper
    • Area: 406
    • Dimensions: 29x14
    Sitting room
    • Features: Wall Covering: None
    • Level: Main
    • Area: 192
    • Dimensions: 16x12
    Heating
    • Forced Air, Electric, Natural Gas
    Cooling
    • Ceiling Fan(s), Central Air, Electric
    Appliances
    • Included: Dishwasher, Disposal, Microwave, Range, Refrigerator, Washer/Dryer, Electric Water Heater
    • Laundry: Main Level
    Features
    • Double Vanity, Separate Shower, Walk-In Closet(s), Separate Dining, Eat-in Kitchen
    • Flooring: Carpet, Vinyl
    • Windows: Storm Window(s), Tilt-In Windows
    • Basement: Full,Unfinished
    • Has fireplace: No
    • Fireplace features: None
    Interior area
    • Total structure area: 2,946
    • Total interior livable area: 2,946 sqft
    • Finished area above ground: 2,946
    • Finished area below ground: 0

    Property

    Parking
    • Total spaces: 2
    • Parking features: Attached, Garage, Off Street
    • Attached garage spaces: 2
    Features
    • Levels: One and One Half
    • Patio & porch: Covered, Deck, Porch
    • Exterior features: Private Yard
    • Fencing: Back Yard,Privacy,Wood
    Lot
    • Size: 0.60 Acres
    • Dimensions: 130 x 199
    • Features: Back Yard, City Lot, Level
    Details
    • Parcel number: 073.207000000040.000
    • Special conditions: Standard

    Construction

    Type & style
    • Home type: SingleFamily
    • Architectural style: Traditional,Ranch
    • Property subtype: Single Family Residence
    Materials
    • Vinyl Siding
    • Roof: Architectural Shingle
    Condition
    • Year built: 2000

    Utilities & green energy

    • Electric: Single Phase
    • Sewer: Public Sewer
    • Water: Public
    • Utilities for property: Cable Available, Electricity Connected, Natural Gas Connected, Sewer Connected, Water Connected

    Community & neighborhood

    Security
    • Security features: Smoke Detector(s)
    Location
    • Region: Fredericktown
    • Subdivision: Pine Castle Estates

    HOA & financial

    HOA
    • Has HOA: Yes
    • HOA fee: $150 annually
    • Amenities included: None
    • Services included: Common Area Maintenance
    • Association name: Pine Castle Estates

    Other

    Other facts
    • Listing terms: Cash,Conventional
    • Road surface type: Concrete

    Price history

    DateEventPrice
    8/8/2025Sold--
    Source: MARIS #25054714 Report a problem
    7/18/2025Listed for sale$329,900$112/sqft
    Source: Owner Report a problem
    9/5/2023Pending sale$329,900$112/sqft
    Source: MARIS #23043289 Report a problem
    9/1/2023Sold--
    Source: MARIS #23043289 Report a problem
    7/27/2023Contingent$329,900$112/sqft
    Source: MARIS #23043289 Report a problem
    7/24/2023Price change$329,900+3.1%$112/sqft
    Source: MARIS #23043289 Report a problem
    11/3/2021Pending sale$319,900$109/sqft
    Source: MARIS #21075782 Report a problem
    10/27/2021Listed for sale$319,900+39.7%$109/sqft
    Source: MARIS #21075782 Report a problem
    2/14/2018Listing removed$229,000$78/sqft
    Source: RE/MAX Best Choice #17073457 Report a problem
    2/13/2018Listed for sale$229,000$78/sqft
    Source: RE/MAX Best Choice #17073457 Report a problem
    11/8/2017Pending sale$229,000$78/sqft
    Source: RE/MAX Best Choice #17073457 Report a problem
    9/14/2017Listed for sale$229,000$78/sqft
    Source: RE/MAX Best Choice #17073457 Report a problem

    Public tax history

    YearProperty taxesTax assessment
    2025-- $42,900
    2024$2,714 +0.6%$42,900
    2023$2,699 +7.7%$42,900 +8.7%
    2022$2,506 +0.3%$39,460
    2021$2,498 -3.4%$39,460 +2.2%
    2020$2,585 +0.4%$38,600
    2018$2,574 +4.5%$38,600
    2017$2,463 $38,600
    2016-- $38,600
    2015-- $38,600
    2014-- $38,600 -1.6%
    2013-- $39,230 -0.9%
    2012-- $39,580
    2011-- $39,580

    Find assessor info on the county website

    Neighborhood: 63645

    Nearby schools

    GreatSchools rating
    Schools provided by the listing agent
    • Elementary: Fredericktown Elem.
    • Middle: Fredericktown Middle
    • High: Fredericktown High

    Source: MARIS. This data may not be complete. We recommend contacting the local school district to confirm school assignments for this home.