Skip main navigation
Sold for $1,270,000
  • $1,270,000

    202 Redbud Ln, Longwood, FL 32779

    4beds
    4,698sqft
    Single Family Residence
    Built in 1978
    0.31 Acres Lot
    $1,262,000 Zestimate®
    $270/sqft
    $5,914 Estimated rent

    Home value

    $1,262,000

    $1.15M - $1.39M

    $5,914/mo

    Zestimate® history
    Loading
    Loading...

    Owner options

    List your home for rent

    $5,914/mo

    Rent Zestimate®

    Find your next renter with Zillow Rental Manager. Plus, with online applications, you can quickly screen prospective tenants – for free.

    Learn more

    $5,914/mo

    Rent Zestimate®

    Refinance and save

    $8,525/mo

    Est. payment

    Refinancing to a lower rate could help reduce your monthly payments and save thousands over the life of the loan.

    See today's rates

    $8,525/mo

    Est. payment

    Explore your selling options

    Work with a Zillow partner agent

    Leverage their expertise and Zillow's premium Showcase listings to get your home seen by more buyers.

    Get started

    List with your own agent

    Get your home in front of millions of buyers by listing it on Zillow.

    Learn how to do it

    Sell it yourself

    Take full control of how buyers see your home on Zillow by listing For Sale by Owner (FSBO).

    List your home

    What's special

    Enclosed outdoor patioOutdoor kitchenGranite countertopsConvection stove-topGorgeous pella windowsRecently refinished poolMaster suite
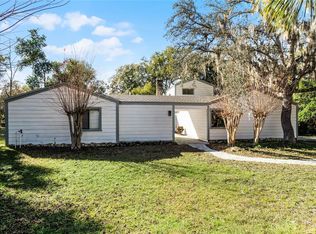
    This mid-century modern home boasts extensive architectural features. Upon entering through the impressive 8-foot entrance doors you’re welcomed into the enormous living room that features engineered hardwood flooring, 10-foot ceilings, a wood-burning fireplace, and floor to ceiling Pella doors that not only emit a multitude of natural light but also allow you to connect with the outside greenery. As you continue through the home the open floor plan allows you to easily move from the living room, kitchen and dining room. The kitchen features granite countertops, slow-close drawers, convection stove-top and plenty of room for family gatherings. The master suite features an impressive lighting system and gorgeous Pella windows, allowing you to enjoy your mornings. The master bathroom and dressing room have been recently updated to provide a spa-like experience with its separate vanities, wet room for spa shower and soaking tub. This split Opposite the master's wing, the second and third bedrooms both have ensuite private bathrooms. The fourth bedroom, which could easily be used as a media room, features a private bathroom, Murphy bed, wet bar and speaker system. After touring the inside step outside and enjoy the Florida lifestyle unique to this home. The fenced in back yard is a resort like paradise, with a recently refinished pool, new pool/jacuzzi heater and new pavers and outdoor kitchen. Additional features include an enclosed outdoor patio, updated AC units, and private office. The gated community at The Springs has vast amenities from biking/walking trails, tennis/pickleball courts, horse stables, playground, clubhouse and even a fresh water spring. Schedule your provide showing today of this one of a kind masterpiece today.

    Zillow last checked:

    Listing updated:

    Listing Provided by:

    Laura Hodges 407-702-3342,

    SOUTHERN HOME REALTY LLC 407-702-3342,

    Cody Kehrt 321-986-7551,

    EXP REALTY LLC

    Bought with:

    Tania Harmon, 566931

    KELLER WILLIAMS REALTY AT THE PARKS

    Source: Stellar MLS,MLS#: NS1086218MLS LogoOriginating MLS: Orlando Regional

    Facts & features

    Interior

    Bedrooms & bathrooms
    • Bedrooms: 4
    • Bathrooms: 5
    • Full bathrooms: 4
    • 1/2 bathrooms: 1
    Primary bedroom
    • Features: Walk-In Closet(s)
    • Level: First
    • Area: 418 Square Feet
    • Dimensions: 19x22
    Bedroom 2
    • Features: Built-in Closet
    • Level: First
    • Area: 156 Square Feet
    • Dimensions: 12x13
    Bedroom 3
    • Features: Built-in Closet
    • Level: First
    • Area: 156 Square Feet
    • Dimensions: 12x13
    Bedroom 4
    • Features: Built-in Closet
    • Level: First
    • Area: 315 Square Feet
    • Dimensions: 21x15
    Primary bathroom
    • Level: First
    • Area: 65 Square Feet
    • Dimensions: 5x13
    Bathroom 2
    • Level: First
    • Area: 40 Square Feet
    • Dimensions: 8x5
    Bathroom 3
    • Level: First
    • Area: 40 Square Feet
    • Dimensions: 8x5
    Dining room
    • Level: First
    • Area: 483 Square Feet
    • Dimensions: 21x23
    Kitchen
    • Level: First
    • Area: 260 Square Feet
    • Dimensions: 13x20
    Living room
    • Level: First
    • Area: 837 Square Feet
    • Dimensions: 27x31
    Heating
    • Central
    Cooling
    • Central Air
    Appliances
    • Included: Convection Oven, Cooktop, Dishwasher, Dryer, Microwave, Refrigerator, Washer
    • Laundry: Inside, Laundry Room
    Features
    • Ceiling Fan(s), Eating Space In Kitchen, Split Bedroom, Walk-In Closet(s)
    • Flooring: Carpet, Engineered Hardwood, Tile, Vinyl
    • Doors: Outdoor Grill, Outdoor Kitchen
    • Windows: Window Treatments, Skylight(s)
    • Has fireplace: Yes
    • Fireplace features: Wood Burning
    Interior area
    • Total structure area: 5,915
    • Total interior livable area: 4,698 sqft

    Property

    Parking
    • Total spaces: 3
    • Parking features: Circular Driveway, Covered
    • Garage spaces: 3
    • Has uncovered spaces: Yes
    • Details: Garage Dimensions: 21x20
    Features
    • Levels: One
    • Stories: 1
    • Patio & porch: Covered, Side Porch
    • Exterior features: Outdoor Grill, Outdoor Kitchen
    • Has private pool: Yes
    • Pool features: In Ground
    • Has spa: Yes
    • Spa features: In Ground
    • Fencing: Fenced,Other
    Lot
    • Size: 0.31 Acres
    • Features: Cul-De-Sac
    • Residential vegetation: Trees/Landscaped
    Details
    • Additional structures: Outdoor Kitchen
    • Parcel number: 0321295140C000110
    • Zoning: PUD
    • Special conditions: None

    Construction

    Type & style
    • Home type: SingleFamily
    • Architectural style: Mid-Century Modern
    • Property subtype: Single Family Residence
    Materials
    • Brick
    • Foundation: Slab
    • Roof: Other
    Condition
    • Completed
    • New construction: No
    • Year built: 1978

    Utilities & green energy

    • Sewer: Public Sewer
    • Water: Public
    • Utilities for property: Public
    Green energy
    • Energy efficient items: Windows

    Community & neighborhood

    Community
    • Community features: Water Access, Deed Restrictions, Stable(s), Playground, Pool, Sidewalks
    Location
    • Region: Longwood
    • Subdivision: SPRINGS THE DEERWOOD ESTATES

    HOA & financial

    HOA
    • Has HOA: Yes
    • HOA fee: $148 monthly
    • Association name: The Springs HOA
    • Association phone: 407-862-3881
    Other fees
    • Pet fee: $0 monthly
    Other financial information
    • Total actual rent: 0

    Other

    Other facts
    • Listing terms: Cash,Conventional
    • Ownership: Fee Simple
    • Road surface type: Paved, Asphalt

    Price history

    DateEventPrice
    2/27/2026Sold$1,270,000-9.9%$270/sqft
    Source: Stellar MLS #NS1086218 Report a problem
    1/6/2026Pending sale$1,410,000$300/sqft
    Source: Stellar MLS #NS1086218 Report a problem
    10/14/2025Listed for sale$1,410,000+83.1%$300/sqft
    Source: Stellar MLS #NS1086218 Report a problem
    12/2/2020Sold$770,000-3.1%$164/sqft
    Source: Public Record Report a problem
    10/12/2020Pending sale$795,000$169/sqft
    Source: PREMIER SOTHEBYS INT'L REALTY #O5887418 Report a problem
    8/28/2020Listed for sale$795,000-0.3%$169/sqft
    Source: PREMIER SOTHEBYS INT'L REALTY #O5887418 Report a problem
    3/27/2020Listing removed$5,000$1/sqft
    Source: FLORIDA ONE REAL ESTATE LLC #O5852136 Report a problem
    3/19/2020Listed for rent$5,000$1/sqft
    Source: FLORIDA ONE REAL ESTATE LLC #O5852136 Report a problem
    3/18/2020Listing removed$797,500$170/sqft
    Source: FLORIDA ONE REAL ESTATE LLC #O5813272 Report a problem
    1/22/2020Price change$797,500-10.4%$170/sqft
    Source: FLORIDA ONE REAL ESTATE LLC #O5813272 Report a problem
    9/22/2019Listed for sale$889,900-1%$189/sqft
    Source: FLORIDA ONE REAL ESTATE LLC #O5813272 Report a problem
    7/27/2019Listing removed$899,000$191/sqft
    Source: Winter Park - WEICHERT, REALTORS - Hallmark Properties #O5758928 Report a problem
    1/24/2019Listed for sale$899,000-17.2%$191/sqft
    Source: WEICHERT REALTORS HALLMARK PROPERTIES #O5758928 Report a problem
    10/12/2008Listing removed$1,086,000+10.8%$231/sqft
    Source: Keller Williams Realty #o4805891 Report a problem
    3/24/2008Sold$980,000-9.8%$209/sqft
    Source: Public Record Report a problem
    3/9/2008Listed for sale$1,086,000+311.4%$231/sqft
    Source: Keller Williams Realty #o4805891 Report a problem
    1/11/1999Sold$264,000$56/sqft
    Source: Public Record Report a problem

    Public tax history

    YearProperty taxesTax assessment
    2025$9,506 +10%$714,389 +2.9%
    2024$8,642 +2.4%$694,256 +3%
    2023$8,439 +2.4%$674,035 +3%
    2022$8,240 -2.5%$654,403 +3%
    2021$8,448 +16.9%$635,343 +26.2%
    2020$7,230 -3.8%$503,580 -2.4%
    2019$7,515 $516,213 +4.3%
    2018$7,515 +2.8%$495,015 +4.5%
    2017$7,307 +2.5%$473,692 -2.1%
    2016$7,125 -2.8%$483,784 +12.8%
    2015$7,332 $428,762 +3.6%
    2014$7,332 +18.7%$413,868 +7.3%
    2013$6,175 +4.5%$385,826 +0.3%
    2012$5,912 -6.7%$384,620 -5.7%
    2011$6,339 -9%$407,937 -8.1%
    2010$6,969 -2%$443,798 -2.5%
    2009$7,110 +45.2%$455,025 +31.3%
    2008$4,898 +29.2%$346,447 +23%
    2007$3,791 -5.8%$281,729 +2.5%
    2006$4,027 +1.6%$274,858 +3%
    2005$3,963 +0.2%$266,852 +3%
    2004$3,956 +0.7%$259,080 +1.9%
    2003$3,930 +1%$254,249 +2.4%
    2002$3,891 $248,290

    Find assessor info on the county website

    Neighborhood: 32779

    Nearby schools

    GreatSchools rating
    Schools provided by the listing agent
    • Elementary: Sabal Point Elementary
    • Middle: Rock Lake Middle
    • High: Lyman High

    Source: Stellar MLS. This data may not be complete. We recommend contacting the local school district to confirm school assignments for this home.

    Get a cash offer in 3 minutes
    Find out how much your home could sell for in as little as 3 minutes with a no-obligation cash offer.
    Estimated market value
    $1,262,000
    Get a cash offer in 3 minutes
    Find out how much your home could sell for in as little as 3 minutes with a no-obligation cash offer.
    Estimated market value
    $1,262,000