Come on Home! Enjoy the convenience of living in Stone Ridge Subdivision in this 3 bedroom 2 and 1/2 bath home. Living room, breakfast and kitchen open floor plan allows for entertaining with ease. Kitchen offers granite countertop and subway tile backsplash. Spacious dining room for those intimate meals with friends. A quaint half bath is located on the main level for your guest's convenience. Beautiful bold crown moldings and newer LVP flooring throughout the main level. (crown molding in all but half bath). On the 2nd level you will find the Large 19 x 15 primary bedroom with a generously sized walk-in closet and ensuite bath offering a garden tub, separate walk-in shower, water closet and dual vanities. The hall bath and linen closet serves bedrooms 2 and 3. The designated laundry room is conveniently located on the 2nd level as well and offers an additional linen closet. Convenient 2 car garage with outside entrance door from the side yard. Enjoy those summer nights on your backyard patio or around the fire pit, and what about quiet time and morning coffee on the rocking chair front porch? Want to cool off or just take a fun break? Head on over and take a dip in the neighborhood pool. Per seller roof replaced in 2023. Located just minutes from shopping, I-85/40, Gibsonville, Elon University and Greensboro. Come take a look! Some photos virtually staged
Sold for $315,000
$315,000
202 Redstone Ct, Gibsonville, NC 27249
3beds
2,096sqft
Single Family Residence, Residential
Built in 2008
7,405 Square Feet Lot
$310,800 Zestimate®
$150/sqft
$1,992 Estimated rent
Home value
$310,800
$264,000 - $364,000
$1,992/mo
Zestimate® history
Owner options
List your home for rent
$1,992/mo
Rent Zestimate®
Find your next renter with Zillow Rental Manager. Plus, with online applications, you can quickly screen prospective tenants – for free.
$1,992/mo
Rent Zestimate®
Refinance and save
$1,933/mo
Est. payment
Refinancing to a lower rate could help reduce your monthly payments and save thousands over the life of the loan.
$1,933/mo
Est. payment
Explore your selling options
Work with a Zillow partner agent
Leverage their expertise and Zillow's premium Showcase listings to get your home seen by more buyers.
Get startedList with your own agent
Get your home in front of millions of buyers by listing it on Zillow.
Learn how to do itSell it yourself
Take full control of how buyers see your home on Zillow by listing For Sale by Owner (FSBO).
List your homeWhat's special
Rocking chair front porchCrown moldingsSeparate walk-in showerLvp flooringBackyard patioDesignated laundry roomSubway tile backsplash
Zillow last checked:
Listing updated:
Listed by:
Donna Teresa Bowers 336-263-4633,
Heritage Real Estate
Bought with:
Rose Keller Cooper, 319430
Carolina Home Partners by eXp Realty
Source: Doorify MLS,MLS#: 10093378
Facts & features
Interior
Bedrooms & bathrooms
- Bedrooms: 3
- Bathrooms: 3
- Full bathrooms: 2
- 1/2 bathrooms: 1
Heating
- Forced Air
Cooling
- Central Air
Appliances
- Included: Dishwasher, Microwave, Range, Refrigerator
- Laundry: Laundry Room, Upper Level
Features
- Ceiling Fan(s), Crown Molding, Open Floorplan, Walk-In Shower
- Flooring: Carpet, Vinyl
- Number of fireplaces: 1
- Fireplace features: Gas, Gas Log
- Common walls with other units/homes: No Common Walls
Interior area
- Total structure area: 2,096
- Total interior livable area: 2,096 sqft
- Finished area above ground: 2,096
- Finished area below ground: 0
Property
Parking
- Total spaces: 4
- Parking features: Garage - Attached, Open
- Attached garage spaces: 2
- Uncovered spaces: 2
Features
- Levels: Two
- Stories: 2
- Patio & porch: Front Porch, Patio
- Exterior features: Fire Pit
- Pool features: Community
- Has view: Yes
- View description: Neighborhood
Lot
- Size: 7,405 Square Feet
- Features: City Lot
Details
- Parcel number: 110046
- Special conditions: Standard
Construction
Type & style
- Home type: SingleFamily
- Architectural style: Traditional
- Property subtype: Single Family Residence, Residential
Materials
- Vinyl Siding
- Foundation: Slab
- Roof: Shingle
Condition
- New construction: No
- Year built: 2008
Utilities & green energy
- Sewer: Public Sewer
- Water: Public
- Utilities for property: Sewer Connected, Water Connected
Community & HOA
Community
- Features: Pool
- Subdivision: Stone Ridge
HOA
- Has HOA: Yes
- Amenities included: Pool
- Services included: None
- HOA fee: $48 monthly
Location
- Region: Gibsonville
Financial & listing details
- Price per square foot: $150/sqft
- Tax assessed value: $312,487
- Annual tax amount: $2,996
- Date on market: 5/2/2025
Price history
| Date | Event | Price |
|---|---|---|
| 9/9/2025 | Sold | $315,000$150/sqft |
Source:  Doorify MLS #10093378 Report a problem Doorify MLS #10093378 Report a problem | ||
| 8/6/2025 | Pending sale | $315,000$150/sqft |
Source: Doorify MLS #10093378 Report a problem | ||
| 8/1/2025 | Price change | $315,000-4.5%$150/sqft |
Source: Doorify MLS #10093378 Report a problem | ||
| 6/30/2025 | Price change | $330,000-2.4%$157/sqft |
Source: Doorify MLS #10093378 Report a problem | ||
| 6/5/2025 | Price change | $338,000-1.2%$161/sqft |
Source: Doorify MLS #10093378 Report a problem | ||
| 5/20/2025 | Price change | $342,000-2.3%$163/sqft |
Source: Doorify MLS #10093378 Report a problem | ||
| 5/2/2025 | Listed for sale | $349,900+100.1%$167/sqft |
Source: Doorify MLS #10093378 Report a problem | ||
| 9/21/2017 | Listing removed | $174,900+0.7%$83/sqft |
Source: Coldwell Banker #94086 Report a problem | ||
| 5/26/2017 | Sold | $173,600-0.7% |
Source:  Triad MLS #819352 Report a problem Triad MLS #819352 Report a problem | ||
| 5/2/2017 | Listed for sale | $174,900$83/sqft |
Source: Coldwell Banker #94086 Report a problem | ||
| 3/31/2017 | Listing removed | $174,900$83/sqft |
Source: Coldwell Banker #94086 Report a problem | ||
| 1/30/2017 | Listed for sale | $174,900+0.5%$83/sqft |
Source: Coldwell Banker Triad, Realtors #819352 Report a problem | ||
| 2/19/2016 | Listing removed | $1,295$1/sqft |
Source: B.C. Parker Real Estate Report a problem | ||
| 1/28/2016 | Listed for rent | $1,295+2.4%$1/sqft |
Source: B.C. Parker Real Estate Report a problem | ||
| 11/13/2014 | Listing removed | $1,265$1/sqft |
Source: BC Parker Real Estate Report a problem | ||
| 10/2/2014 | Listed for rent | $1,265$1/sqft |
Source: BC Parker Real Estate Report a problem | ||
| 12/22/2008 | Sold | $174,000$83/sqft |
Source: Public Record Report a problem | ||
Public tax history
| Year | Property taxes | Tax assessment |
|---|---|---|
| 2024 | $2,997 +4% | $312,487 |
| 2023 | $2,881 +41.5% | $312,487 +81% |
| 2022 | $2,037 -0.8% | $172,599 |
| 2021 | $2,054 -0.8% | $172,599 |
| 2020 | $2,071 | $172,599 |
| 2019 | $2,071 | $172,599 |
| 2018 | -- | $172,599 |
| 2017 | -- | $172,599 +0.1% |
| 2016 | $995 | $172,478 |
| 2015 | $995 | $172,478 |
Find assessor info on the county website
Neighborhood: 27249
Nearby homes
- $320,8003 bd2 ba1.8k sqft200 Redstone Ct, Gibsonville, NC 27249Off Market
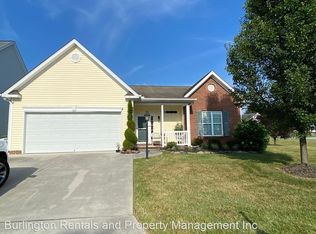
- $315,2003 bd2 ba1.8k sqft204 Redstone Ct, Gibsonville, NC 27249Off Market
- $315,7003 bd2 ba1.8k sqft212 Redstone Ct, Gibsonville, NC 27249Off Market
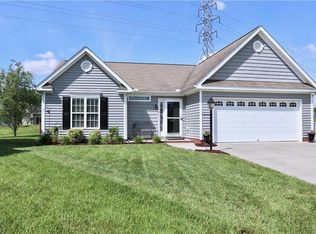
- $272,0003 bd2 ba1.4k sqft303 Slate Dr, Gibsonville, NC 27249Off Market
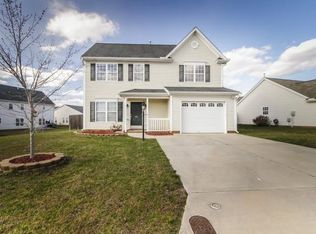
- $307,4003 bd3 ba1.8k sqft206 Redstone Ct, Gibsonville, NC 27249Off Market
- $280,0003 bd2 ba1.2k sqft305 Slate Dr, Gibsonville, NC 27249Sold
- $313,5003 bd3 ba1.8k sqft205 Redstone Ct, Gibsonville, NC 27249Off Market
- $4,1442.034 AcresSlate Dr, Gibsonville, NC 27249Off Market
Nearby schools
GreatSchools rating
- 5/10Elon ElementaryGrades: K-5Distance: 1.9 mi
- 6/10Western MiddleGrades: 6-8Distance: 3.6 mi
- 7/10Western Alamance HighGrades: 9-12Distance: 3.2 mi
Schools provided by the listing agent
- Elementary: Alamance - Elon
- Middle: Alamance - Western
- High: Alamance - Western Alamance
Source: Doorify MLS. This data may not be complete. We recommend contacting the local school district to confirm school assignments for this home.
Get a cash offer in 3 minutes
Find out how much your home could sell for in as little as 3 minutes with a no-obligation cash offer.
Estimated market value
$310,800
Get a cash offer in 3 minutes
Find out how much your home could sell for in as little as 3 minutes with a no-obligation cash offer.
Estimated market value
$310,800
- North Carolina
- Alamance County
- Gibsonville
- 27249
- 202 Redstone Ct
Nearby cities
Nearby zip codes
Other Gibsonville Topics
