Walkable living meets refined design in one of Peachtree City's most convenient locations. Beautifully designed 5-bedroom, 3.5-bath home in Towson Village, one of Peachtree City's fastest-growing communities, zoned for the highly sought-after McIntosh school district. From the moment you step inside, wide plank white oak hardwood floors-carried throughout-set a warm, refined tone. The chef's kitchen features quartz countertops, custom cabinetry, top-of-the-line appliances, a walk-in pantry, and an oversized island with built-in storage, all complemented by brushed brass finishes that add a subtle, elevated touch. A spacious dining area framed by exposed wood beams flows seamlessly into the living room, where those architectural details continue overhead. Natural light fills the space, anchored by an oversized fireplace and mantle. Just beyond, a covered back patio with its own gas fireplace extends the living space outdoors, overlooking a fenced backyard on a corner lot-ideal for both relaxing and entertaining. The main-level primary suite offers a private retreat with vaulted ceilings, tree-line views, and a thoughtfully designed en-suite bath featuring a walk-in shower, freestanding soaking tub, and custom walk-in closet. Two additional bedrooms, a shared bath, laundry room, and a well-appointed half bath complete the main level. Upstairs includes two additional bedrooms, a full bath, and an expansive walk-in attic providing exceptional storage and flexibility. Additional features include spray foam insulation, tankless water heater, electric vehicle charging, and a spacious 2-car garage with a dedicated golf cart bay. Towson Village continues to grow with a new amenities center underway, including a pool and clubhouse. Ideally positioned within walking distance to Publix, Starbucks, restaurants, and everyday shopping, with direct access to Peachtree City's extensive golf cart path system. Just minutes from Trilith, offering a vibrant mix of dining, retail, and entertainment. A thoughtfully designed, move-in ready home that delivers elevated finishes, functional living, and a lifestyle centered around convenience and connection.
Copyright Georgia MLS. All rights reserved. Information is deemed reliable but not guaranteed.
Sold for $887,500
$887,500
202 Regester Way, Peachtree City, GA 30269
5beds
2,722sqft
SingleFamily
Built in 2023
-- sqft lot
$875,700 Zestimate®
$326/sqft
$4,394 Estimated rent
Home value
$875,700
$832,000 - $919,000
$4,394/mo
Zestimate® history
Owner options
List your home for rent
$4,394/mo
Rent Zestimate®
Find your next renter with Zillow Rental Manager. Plus, with online applications, you can quickly screen prospective tenants – for free.
$4,394/mo
Rent Zestimate®
Refinance and save
$5,372/mo
Est. payment
Refinancing to a lower rate could help reduce your monthly payments and save thousands over the life of the loan.
$5,372/mo
Est. payment
Explore your selling options
Work with a Zillow partner agent
Leverage their expertise and Zillow's premium Showcase listings to get your home seen by more buyers.
Get startedList with your own agent
Get your home in front of millions of buyers by listing it on Zillow.
Learn how to do itSell it yourself
Take full control of how buyers see your home on Zillow by listing For Sale by Owner (FSBO).
List your homeWhat's special
Zillow last checked:
Listing updated:
Source: GAMLS,MLS#: 10716427
Facts & features
Interior
Bedrooms & bathrooms
- Bedrooms: 5
- Bathrooms: 4
- Full bathrooms: 3
- 1/2 bathrooms: 1
Rooms
- Room types: Family Room
Heating
- Central, Fireplace
Cooling
- Central Air, Ceiling Fan
Appliances
- Included: Dishwasher, Microwave
- Laundry: In Unit, Laundry Closet
Features
- Ceiling Fan(s), High Ceilings, Master Downstairs, Soaking Tub, Vaulted Ceiling(s), Walk In Closet, Walk-In Closet(s)
- Flooring: Carpet, Hardwood, Tile
- Has fireplace: Yes
Interior area
- Total interior livable area: 2,722 sqft
Property
Parking
- Total spaces: 2
- Parking features: Attached, Garage
- Has attached garage: Yes
- Details: Contact manager
Features
- Stories: 2
- Exterior features: Architecture Style: Bungalow/Cottage, Attached, Clubhouse, Corner Lot, Electric Vehicle Charging Station, Foyer, Garage, Garage Door Opener, Gas Log, Heating system: Central, High Ceilings, Laundry, Laundry Closet, Level, Loft, Lot Features: Corner Lot, Level, Master Downstairs, Oven/Range (Combo), Patio, Pool, Racquetball, Racquetball Court, Roof Type: Composition, Sidewalks, Soaking Tub, Sprinkler System, Stainless Steel Appliance(s), Street Lights, Tankless Water Heater, Vaulted Ceiling(s), Walk In Closet, Walk-In Closet(s)
- Has private pool: Yes
- Pool features: Pool
Details
- Parcel number: 071934003
Construction
Type & style
- Home type: SingleFamily
- Property subtype: SingleFamily
Materials
- Roof: Composition
Condition
- Year built: 2023
Community & HOA
Community
- Features: Clubhouse
- Deposit fee: $5,500
HOA
- Amenities included: Pool
Location
- Region: Peachtree City
Financial & listing details
- Price per square foot: $326/sqft
- Tax assessed value: $723,020
- Annual tax amount: $8,506
- Date on market: 3/24/2026
- Lease term: Contact For Details
Price history
| Date | Event | Price |
|---|---|---|
| 7/6/2026 | Listing removed | $4,950$2/sqft |
Source: GAMLS #10716427 Report a problem | ||
| 5/19/2026 | Listing removed | $887,500$326/sqft |
Source:  GAMLS #10700812 Report a problem GAMLS #10700812 Report a problem | ||
| 5/7/2026 | Price change | $887,500-0.8%$326/sqft |
Source: GAMLS #10700812 Report a problem | ||
| 5/4/2026 | Price change | $4,950-10%$2/sqft |
Source: GAMLS #10716427 Report a problem | ||
| 4/18/2026 | Price change | $895,000-2.2%$329/sqft |
Source: GAMLS #10700812 Report a problem | ||
| 3/24/2026 | Listed for rent | $5,500$2/sqft |
Source: GAMLS #10716427 Report a problem | ||
| 3/21/2026 | Listed for sale | $915,000+3.1%$336/sqft |
Source:  FMLS GA #7726990 Report a problem FMLS GA #7726990 Report a problem | ||
| 5/2/2025 | Sold | $887,500$326/sqft |
Source: Public Record Report a problem | ||
Public tax history
| Year | Property taxes | Tax assessment |
|---|---|---|
| 2025 | $8,506 +37% | $289,208 +37.6% |
| 2024 | $6,210 | $210,124 |
Find assessor info on the county website
Neighborhood: 30269
Nearby homes
- $867,5004 bd4 ba2.7k sqft202 Regester Way LOT 46, Peachtree City, GA 30269Sold

- $181,900-- bd-- ba-- sqft104 Regester Way, Peachtree City, GA 30269Off Market
- $181,900-- bd-- ba-- sqft201 Regester Way, Peachtree City, GA 30269Off Market
- $807,9903 bd4 ba2.8k sqft203 Regester Way, Peachtree City, GA 30269New Construction
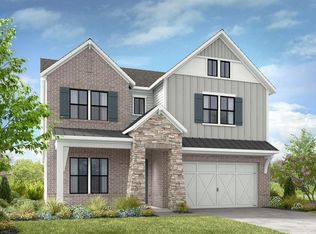
- $824,3905 bd5 ba3.3k sqft205 Regester Way, Peachtree City, GA 30269New Construction
- $795,0004 bd4 ba2.6k sqft208 Regester Way LOT 43, Peachtree City, GA 30269Sold
- $181,900-- bd-- ba-- sqft102 Regester Way, Peachtree City, GA 30269Off Market
- $181,900-- bd-- ba-- sqft207 Regester Way, Peachtree City, GA 30269Off Market
Nearby schools
GreatSchools rating
- 9/10Huddleston Elementary SchoolGrades: PK-5Distance: 2.9 mi
- 9/10Booth Middle SchoolGrades: 6-8Distance: 0.9 mi
- 10/10McIntosh High SchoolGrades: 9-12Distance: 0.9 mi
Get a cash offer in 3 minutes
Find out how much your home could sell for in as little as 3 minutes with a no-obligation cash offer.
Estimated market value
$875,700
Get a cash offer in 3 minutes
Find out how much your home could sell for in as little as 3 minutes with a no-obligation cash offer.
Estimated market value
$875,700
- Georgia
- Fayette County
- Peachtree City
- 30269
- 202 Regester Way
Nearby cities
Nearby zip codes
Other Peachtree City Topics
