Skip main navigation
Sold for $562,000
  • $562,000

    202 Remuda Dr, Lords Valley, PA 18428

    3beds
    2,649sqft
    Single Family Residence
    Built in 1991
    1.75 Acres Lot
    $564,700 Zestimate®
    $212/sqft
    $4,469 Estimated rent

    Home value

    $564,700

    $508,000 - $627,000

    $4,469/mo

    Zestimate® history
    Loading
    Loading...

    Owner options

    List your home for rent

    $4,469/mo

    Rent Zestimate®

    Find your next renter with Zillow Rental Manager. Plus, with online applications, you can quickly screen prospective tenants – for free.

    Learn more

    $4,469/mo

    Rent Zestimate®

    Refinance and save

    $6,547/mo

    Est. payment

    Refinancing to a lower rate could help reduce your monthly payments and save thousands over the life of the loan.

    See today's rates

    $6,547/mo

    Est. payment

    Explore your selling options

    Work with a Zillow partner agent

    Leverage their expertise and Zillow's premium Showcase listings to get your home seen by more buyers.

    Get started

    List with your own agent

    Get your home in front of millions of buyers by listing it on Zillow.

    Learn how to do it

    Sell it yourself

    Take full control of how buyers see your home on Zillow by listing For Sale by Owner (FSBO).

    List your home

    What's special

    High-end finishesExtraordinary living spaceMountain viewsWooden beamsThoughtful craftsmanship throughoutGrand foyerStriking architectural design
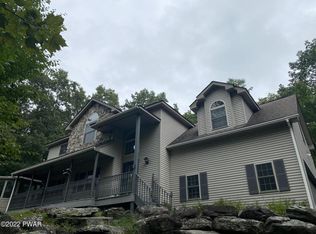
    LOCATED IN THE HIGHLY SOUGHT-AFTER AMMENITY-FILLED COMMUNITY OF HEMLOCK FARMS, THIS NEWLY UPDATED, ONE-OF-A-KIND CONTEMPORARY HOME IS SET ON THREE COMBINED LOTS TOTALING NEARLY TWO ACRES OF PRIVACY, MOUNTAIN VIEWS, AND LANDSCAPE. From the moment you arrive, the home captivates with its sense of seclusion, impressive scale, and striking architectural design, creating an immediate and lasting impression. Inside, refined luxury meets dramatic design. This home features three bedrooms and two-and-a-half bathrooms, all enhanced by high-end finishes and thoughtful craftsmanship throughout. A grand foyer welcomes you into an extraordinary living space anchored by a floor-to-ceiling white stone wood-burning fireplace, soaring vaulted ceilings, wooden beams, skylights, and an open-concept layout flooded with natural light. Walls of expansive windows create a stunning glasshouse effect, seamlessly blending the indoors with the surrounding landscape. Overlooking it all, a versatile loft offers the perfect setting for a home office, reading retreat, or additional entertaining space. The chef's kitchen is both functional and elegant, showcasing granite countertops, a stone backsplash, a spacious island with a prep station, and effortless flow into the dining area. An eye-catching chandelier and sprawling breakfast bar. The main-level primary suite is a true sanctuary, complete with a glamorous dressing room, walk-in closet, and a spa-inspired bathroom featuring a soaking tub and an oversized walk-in shower with a full coverage showerhead and pebble stone flooring--designed for a spa tranquil waterfall-like experience. A stunning four-season room offers a front-row seat to nature, where you can watch the seasons transform throughout the year and enjoy unforgettable sunsets over the mountains. Step outside to the expansive deck, perfect for hosting friends and family, along with a 10x12 greenhouse. This home meets luxury, comfort, and natural beauty

    Zillow last checked:

    Listing updated:

    Listed by:

    Lisa McAteer 570-832-4425,

    Keller Williams RE 402 Broad

    Bought with:

    Lorraine Collins, Associate Broker, AB067437

    Davis R. Chant - Lake Wallenpaupack

    Source: PWAR as distributed by MLS GRID,MLS#: PW260089MLS Logo

    Facts & features

    Interior

    Bedrooms & bathrooms
    • Bedrooms: 3
    • Bathrooms: 3
    • Full bathrooms: 2
    • 1/2 bathrooms: 1
    Primary bedroom
    • Area: 216
    • Dimensions: 12 x 18
    Bedroom 2
    • Area: 168
    • Dimensions: 12 x 14
    Bedroom 3
    • Area: 168
    • Dimensions: 12 x 14
    Primary bathroom
    • Area: 96
    • Dimensions: 12 x 8
    Bathroom 2
    • Area: 42
    • Dimensions: 7 x 6
    Bathroom 3
    • Area: 64
    • Dimensions: 8 x 8
    Other
    • Area: 120
    • Dimensions: 10 x 12
    Other
    • Area: 228
    • Dimensions: 19 x 12
    Great room
    • Area: 992
    • Dimensions: 32 x 31
    Kitchen
    • Area: 143
    • Dimensions: 13 x 11
    Laundry
    • Area: 84
    • Dimensions: 6 x 14
    Loft
    • Area: 225
    • Dimensions: 9 x 25
    Other
    • Description: Dressing Room
    • Area: 36
    • Dimensions: 6 x 6
    Other
    • Description: Walk in Closet
    • Area: 36
    • Dimensions: 6 x 6
    Other
    • Description: Crawl Space(Unfinished)
    • Area: 1944
    • Dimensions: 54 x 36
    Heating
    • Baseboard, Wood, Ductless, Fireplace(s), Electric
    Cooling
    • Ceiling Fan(s), Wall Unit(s), Multi Units, Dual, Ductless, Central Air
    Appliances
    • Included: Convection Oven, Vented Exhaust Fan, Water Softener Owned, Water Softener, Water Purifier Owned, Water Purifier, Water Heater, Ice Maker, Stainless Steel Appliance(s), Self Cleaning Oven, Range Hood, Oven, Microwave, Dishwasher, Freezer, Exhaust Fan, Electric Range, Electric Oven, Electric Cooktop, Disposal
    • Laundry: Laundry Room
    Features
    • Beamed Ceilings, Vaulted Ceiling(s), Walk-In Closet(s), Track Lighting, Storage, Soaking Tub, Smart Camera(s)/Recording, Pantry, Open Floorplan, Kitchen Island, High Speed Internet, High Ceilings, Granite Counters, Drywall, Double Vanity, Crown Molding, Chandelier, Ceiling Fan(s), Cathedral Ceiling(s), Breakfast Bar
    • Flooring: Hardwood, Vinyl
    • Doors: Mirrored Closet Door(s), Sliding Doors
    • Windows: Blinds, Skylight(s)
    • Basement: Concrete,Walk-Out Access,Crawl Space
    • Attic: None
    • Number of fireplaces: 1
    • Fireplace features: Great Room, Wood Burning, Stone
    Interior area
    • Total structure area: 2,649
    • Total interior livable area: 2,649 sqft
    • Finished area above ground: 2,649
    • Finished area below ground: 0

    Property

    Parking
    • Parking features: Driveway, Inside Entrance, Garage Door Opener, Garage
    • Has garage: Yes
    • Has uncovered spaces: Yes
    Features
    • Levels: Two
    • Stories: 2
    • Exterior features: Garden, Smart Camera(s)/Recording, Rain Gutters, Other, Lighting
    • Pool features: Community, Association
    • Spa features: Association
    • Fencing: None
    • Has view: Yes
    • View description: Mountain(s), Trees/Woods
    • Body of water: Community Lake
    Lot
    • Size: 1.75 Acres
    • Features: Back Yard, Wooded, Views, Front Yard, Secluded, Level, Landscaped, Garden
    Details
    • Additional structures: Garage(s), Storage, Greenhouse
    • Additional parcels included: 3 Lots combined of 1.75 acres of privacy.
    • Parcel number: 107.010169 036024
    • Zoning: Residential
    • Zoning description: Residential
    • Other equipment: Dehumidifier

    Construction

    Type & style
    • Home type: SingleFamily
    • Architectural style: Contemporary
    • Property subtype: Single Family Residence
    Materials
    • Stone, T1-11, Glass
    • Foundation: Concrete Perimeter
    • Roof: Shingle
    Condition
    • Updated/Remodeled
    • New construction: No
    • Year built: 1991

    Utilities & green energy

    • Electric: 200+ Amp Service
    • Sewer: Septic Tank
    • Water: Comm Central
    • Utilities for property: Cable Connected, Water Available, Water Connected, Electricity Connected

    Community & neighborhood

    Security
    • Security features: 24 Hour Security, Smoke Detector(s), Security Gate, Security System, Security Guard, Gated Community, Gated with Guard
    Community
    • Community features: Clubhouse, Tennis Court(s), Street Lights, Racquetball, Pool, Playground, Park, Lake, Gated, Golf, Fitness Center, Fishing
    Location
    • Region: Lords Valley
    • Subdivision: Hemlock Farms

    HOA & financial

    HOA
    • Has HOA: Yes
    • HOA fee: $2,918 annually
    • Amenities included: Basketball Court, Trail(s), Trash, Teen Center, Tennis Court(s), Snow Removal, Stream Seasonal, Sport Court, Spa/Hot Tub, Recreation Facilities, Security, Sauna, RV/Boat Storage, RV Parking, Recreation Room, Powered Boats Allowed, Racquetball, Pond Seasonal, Pool, Pond Year Round, Picnic Area, Playground, Outdoor Ice Skating, Park, Meeting Room, Golf Course, Indoor Pool, Game Room, Gated, Fitness Center, Dog Park, Exercise Course, Clubhouse, Billiard Room, Beach Rights, Beach Access
    • Services included: Maintenance Grounds, Trash, Snow Removal
    • Second HOA fee: $2,842 one time

    Other

    Other facts
    • Listing terms: Cash,USDA Loan,VA Loan,Conventional
    • Road surface type: Paved

    Price history

    DateEventPrice
    5/15/2026Sold$562,000-3.9%$212/sqft
    Source: PWAR as distributed by MLS GRID #PW260089 Report a problem
    3/29/2026Pending sale$585,000$221/sqft
    Source: PWAR as distributed by MLS GRID #PW260089 Report a problem
    2/23/2026Price change$585,000-2.3%$221/sqft
    Source: PWAR as distributed by MLS GRID #PW260089 Report a problem
    1/16/2026Listed for sale$599,000$226/sqft
    Source: PWAR as distributed by MLS GRID #PW260089 Report a problem
    12/21/2025Listing removed$599,000$226/sqft
    Source: BHHS broker feed #PW251838 Report a problem
    11/29/2025Price change$599,000-2.6%$226/sqft
    Source: PWAR as distributed by MLS GRID #PW251838 Report a problem
    8/27/2025Price change$615,000-1.6%$232/sqft
    Source: PWAR as distributed by MLS GRID #PW251838 Report a problem
    8/5/2025Price change$625,000-1.6%$236/sqft
    Source: PWAR as distributed by MLS GRID #PW251838 Report a problem
    7/4/2025Price change$635,000-2.2%$240/sqft
    Source: PWAR as distributed by MLS GRID #PW251838 Report a problem
    6/16/2025Listed for sale$649,000+52.7%$245/sqft
    Source: PWAR as distributed by MLS GRID #PW251838 Report a problem
    11/14/2022Sold$425,000-5.7%$160/sqft
    Source: PWAR as distributed by MLS GRID #22768 Report a problem
    10/4/2022Pending sale$450,902$170/sqft
    Source: PWAR as distributed by MLS GRID #22-768 Report a problem
    9/15/2022Price change$450,902-9.8%$170/sqft
    Source: PWAR as distributed by MLS GRID #22-768 Report a problem
    7/9/2022Price change$499,992-13%$189/sqft
    Source: PWAR as distributed by MLS GRID #22-768 Report a problem
    6/8/2022Listed for sale$574,992+21.1%$217/sqft
    Source: PWAR as distributed by MLS GRID #22-768 Report a problem
    3/26/2022Listing removed--
    Source: PWAR as distributed by MLS GRID #22-768 Report a problem
    3/18/2022Listed for sale$474,902+72.7%$179/sqft
    Source: PWAR as distributed by MLS GRID #22-768 Report a problem
    9/6/2019Sold$275,000-8%$104/sqft
    Source: PWAR as distributed by MLS GRID #193563 Report a problem
    8/16/2019Pending sale$299,000$113/sqft
    Source: CENTURY 21 Country Lake Homes #19-3563 Report a problem
    8/2/2019Listed for sale$299,000-23.3%$113/sqft
    Source: CENTURY 21 Country Lake Homes - Lords Valley #19-3563 Report a problem
    7/7/2006Sold$390,000$147/sqft
    Source: Public Record Report a problem

    Public tax history

    YearProperty taxesTax assessment
    2025$5,241 +6.7%$43,810
    2024$4,910 +3.9%$43,810
    2023$4,724 +3.9%$43,810
    2022$4,549 +1.5%$43,810
    2021$4,484 $43,810
    2020$4,484 +3.3%$43,810
    2019$4,339 +1.7%$43,810
    2018$4,267 $43,810
    2017-- $43,810
    2016-- $43,810
    2015-- $43,810
    2014-- $43,810
    2013-- $43,810
    2012-- $43,810
    2011-- $43,810
    2010-- $43,810

    Find assessor info on the county website

    Neighborhood: 18428

    Nearby schools

    GreatSchools rating
    Get a cash offer in 3 minutes
    Find out how much your home could sell for in as little as 3 minutes with a no-obligation cash offer.
    Estimated market value
    $564,700
    Get a cash offer in 3 minutes
    Find out how much your home could sell for in as little as 3 minutes with a no-obligation cash offer.
    Estimated market value
    $564,700