PRICE REDUCED!! Experience refined living in this newly remodeled and professionally decorated luxury townhouse, perfectly situated to offer a serene lake view. This exquisite home combines modern upgrades with tasteful design, making it a truly unique property.This meticulously updated home features high end LVP flooring throughout, ensuring durability and style. The dining area is enhanced with stylish shiplap siding, creating a cozy, yet modern ambiance. Enjoy morning coffee or afternoon beverages on the newly added screened porch overlooking the tranquil lake. Every detail has been thoughtfully upgraded, including new lighting fixtures, plumbing fixtures and bathroom mirrors. The attractive use of wallpaper in the bathrooms adds a touch of elegance and character. This move-in ready home comes with all furniture and most of the decorator items. Custom draperies and plantation shutters adds sophistication to each room.The Reserve at Demere complex offers a pool as well as an excellent location with easy access to the causeway, as well as close proximity to shopping and restaurants. The distance to the beach or to the Pier Village is less than 3 miles.Whether you're seeking a primary residence, a second home, or an investment property, this townhome offers flexibility with no restrictions on short-term or long-term rentals. This townhome is a great buy at this price! Must be seen to really appreciate.
Sold for $590,000
$590,000
202 Reserve Ln, Saint Simons Island, GA 31522
3beds
1,772sqft
Townhouse
Built in 2014
2,178 Square Feet Lot
$602,300 Zestimate®
$333/sqft
$3,193 Estimated rent
Home value
$602,300
$566,000 - $644,000
$3,193/mo
Zestimate® history
Owner options
List your home for rent
$3,193/mo
Rent Zestimate®
Find your next renter with Zillow Rental Manager. Plus, with online applications, you can quickly screen prospective tenants – for free.
$3,193/mo
Rent Zestimate®
Refinance and save
$3,850/mo
Est. payment
Refinancing to a lower rate could help reduce your monthly payments and save thousands over the life of the loan.
$3,850/mo
Est. payment
Explore your selling options
Work with a Zillow partner agent
Leverage their expertise and Zillow's premium Showcase listings to get your home seen by more buyers.
Get startedList with your own agent
Get your home in front of millions of buyers by listing it on Zillow.
Learn how to do itSell it yourself
Take full control of how buyers see your home on Zillow by listing For Sale by Owner (FSBO).
List your homeWhat's special
Modern upgradesSerene lake viewAttractive use of wallpaperCustom draperiesNew lighting fixturesPlantation shuttersHigh end lvp flooring
Zillow last checked:
Listing updated:
Listed by:
Joan Lewis 912-258-5841,
Signature Properties Group Inc.
Bought with:
Mindy Fera Hain, 173947
Keller Williams Realty Golden Isles
Source: Scout MLS,MLS#: 1647637
Facts & features
Interior
Bedrooms & bathrooms
- Bedrooms: 3
- Bathrooms: 3
- Full bathrooms: 2
- 1/2 bathrooms: 1
Heating
- Electric, Heat Pump
Cooling
- Electric, Heat Pump
Appliances
- Included: Dryer, Disposal, Dishwasher, Electric Range, Microwave, Range, Refrigerator, Washer
- Laundry: Electric Dryer Hookup, Gas Dryer Hookup, Laundry Room, Upper Level, Washer Hookup
Features
- Ceiling Fan(s), Crown Molding, Double Vanity, High Ceilings, Pantry, Soaking Tub, Walk-In Closet(s), Wallpaper, Painted Woodwork, Separate Shower, Split Plan, Breakfast Bar
- Flooring: Tile, Vinyl
- Windows: Double Pane Windows, Plantation Shutters, Window Treatments
- Has basement: No
- Furnished: Yes
- Common walls with other units/homes: 2+ Common Walls
Interior area
- Total structure area: 1,772
- Total interior livable area: 1,772 sqft
Property
Parking
- Total spaces: 1
- Parking features: Driveway, Garage Door Opener, Other, Paved
- Garage spaces: 1
- Has uncovered spaces: Yes
Features
- Levels: Two
- Stories: 2
- Exterior features: Lighting
- Has private pool: Yes
- On waterfront: Yes
Lot
- Size: 2,178 Square Feet
- Dimensions: 22x100x22x96
- Features: Sprinklers In Front, Sprinklers In Rear
Details
- Parcel number: 0414617
- Zoning description: Residential
- Special conditions: Standard
Construction
Type & style
- Home type: Townhouse
- Property subtype: Townhouse
- Attached to another structure: Yes
Materials
- Brick
- Foundation: Slab
- Roof: Metal
Condition
- As Is
- Year built: 2014
Utilities & green energy
- Sewer: Public Sewer
- Water: Public
- Utilities for property: Cable Available, Electricity Available, Sewer Available, Underground Utilities, Water Available
Green energy
- Energy efficient items: Windows
Community & HOA
Community
- Features: Curbs
- Security: Fire Alarm, Smoke Detector(s)
- Subdivision: The Reserve at Demere Townhomes (Fee Simple)
HOA
- Has HOA: Yes
- Amenities included: Landscaping, Management, Pool
- Services included: Maintenance Grounds, Pest Control, Other
- HOA fee: $210 monthly
- HOA name: The Reserve at Demere Homeowners Association
- HOA phone: 912-638-4750
Location
- Region: Saint Simons Island
Financial & listing details
- Price per square foot: $333/sqft
- Tax assessed value: $512,400
- Annual tax amount: $4,627
- Date on market: 7/9/2024
- Electric utility on property: Yes
- Road surface type: Asphalt, Paved
Price history
| Date | Event | Price |
|---|---|---|
| 1/24/2025 | Sold | $590,000-0.8%$333/sqft |
Source: Scout MLS #1647637 Report a problem | ||
| 1/8/2025 | Pending sale | $595,000$336/sqft |
Source: Scout MLS #1647637 Report a problem | ||
| 10/22/2024 | Price change | $595,000-3.3%$336/sqft |
Source: Scout MLS #1647637 Report a problem | ||
| 7/9/2024 | Listed for sale | $615,000+84.7%$347/sqft |
Source: Scout MLS #1647637 Report a problem | ||
| 10/30/2020 | Sold | $333,000-1.5%$188/sqft |
Source: Scout MLS #1620961 Report a problem | ||
| 9/4/2020 | Pending sale | $338,000$191/sqft |
Source: Berkshire Hathaway HomeServices Hodnett Cooper RE #8847870 Report a problem | ||
| 8/28/2020 | Listed for sale | $338,000+51.6%$191/sqft |
Source: Berkshire Hathaway HomeServices Hodnett Cooper RE #8847870 Report a problem | ||
| 6/5/2014 | Sold | $222,900$126/sqft |
Source: Scout MLS #1566910 Report a problem | ||
Public tax history
| Year | Property taxes | Tax assessment |
|---|---|---|
| 2025 | $5,104 +0.9% | $204,960 |
| 2024 | $5,059 +9.3% | $204,960 +11.9% |
| 2023 | $4,628 +25.7% | $183,240 +29.2% |
| 2022 | $3,681 +7.7% | $141,800 +11.3% |
| 2021 | $3,420 | $127,400 |
| 2020 | -- | $127,400 +11.8% |
| 2019 | $2,321 -100% | $113,920 |
| 2018 | $40,000,232 | $113,920 +7.8% |
| 2017 | -- | $105,720 +5.7% |
| 2016 | $2,321 +7.8% | $100,000 +12.2% |
| 2015 | $2,154 +577.8% | $89,160 +1014.5% |
| 2014 | $318 | $8,000 |
Find assessor info on the county website
Neighborhood: 31522
Nearby homes
- $3,2503 bd3 ba1.7k sqft203 Reserve Ln #203, Saint Simons Island, GA 31522For Rent

- $536,2003 bd3 ba1.7k sqft203 Reserve Ln, Saint Simons Island, GA 31522Off Market
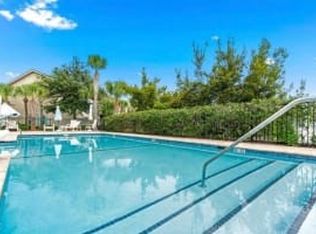
- $318,5003 bd2 ba-- sqft201 Reserve Ln #22000, Saint Simons Island, GA 31522Off Market
- $510,8003 bd2 ba1.7k sqft201 Reserve Ln, Saint Simons Island, GA 31522Off Market
- $507,3003 bd2 ba1.7k sqft204 Reserve Ln, Saint Simons Island, GA 31522Off Market
- $335,7003 bd2 ba1.1k sqft107 E Island Square Dr, Saint Simons Island, GA 31522Off Market
- $523,7003 bd3 ba1.7k sqft205 Reserve Ln, Saint Simons Island, GA 31522Off Market
- $586,0003 bd3 ba1.7k sqft206 Reserve Ln, Saint Simons Island, GA 31522Sold
Nearby schools
GreatSchools rating
- 8/10St. Simons Elementary SchoolGrades: PK-5Distance: 2 mi
- 6/10Glynn Middle SchoolGrades: 6-8Distance: 5 mi
- 10/10Glynn AcademyGrades: 9-12Distance: 5.4 mi
Schools provided by the listing agent
- Elementary: St. Simons
- Middle: Glynn Middle School
- High: Glynn Academy
Source: Scout MLS. This data may not be complete. We recommend contacting the local school district to confirm school assignments for this home.
Sell for more on Zillow
Get a Zillow Showcase℠ listing at no additional cost and you could sell for .
$602,300
2% more
+$12,046
With Zillow Showcase(estimated)
$614,346
Sell for more on Zillow
Get a Zillow Showcase℠ listing at no additional cost and you could sell for .
$602,300
2% more
+$12,046
With Zillow Showcase(estimated)
$614,346
- Georgia
- Glynn County
- Saint Simons Island
- 31522
- 202 Reserve Ln
Nearby cities
Nearby zip codes
Other Saint Simons Island Topics
- Apartments for Rent in 31522
- Houses for Sale in 31522
- Houses for Rent in 31522
- 31522 Real Estate
- Saint Simons Island Condos
- Houses for Sale in Saint Simons Island
- Newest Listings in Saint Simons Island
- Saint Simons Island Home Values
- Saint Simons Island Real Estate Agents
- Saint Simons Island Refinance
- Saint Simons Island Mortgage Rates
