Welcome to 202 Ridge Ave, a beautifully maintained Kennett Square home that offers an incredible amount of space across three thoughtfully designed levels. From the moment you step inside, you’ll notice a flow that feels both intentional and effortless, making it easy to envision your daily life unfolding here. The main level serves as the heart of the home, featuring a bright living room that leads into a dining area. Just off the dining room, sliding doors open to a fantastic screened-in porch—the perfect spot for a morning coffee or an evening breeze without the worry of the elements. The kitchen is positioned perfectly for both everyday meals and hosting gatherings. Upstairs, you’ll find three comfortable bedrooms and a full bathroom. The lower level adds even more versatility to the floor plan, offering a spacious secondary living area, a private den, a second full bathroom, and a dedicated laundry room. Whether you need a quiet home office, a hobby space, or a spot to unwind, this level provides the flexibility to suit your lifestyle. The exterior is truly a standout feature. The massive, flat backyard is fully fenced, offering a private oasis that is rare to find. It’s a blank canvas for outdoor activities, anchored by a cozy firepit that’s ready for crisp evenings under the stars. New AC (2026) New Roof (2021) Newer windows and Main Entry Doors, New Microwave (2026). Ideally located in the vibrant Kennett Square community, this home combines interior comfort with an outdoor space that you have to see to believe.
Pending
$478,500
202 Ridge Ave, Kennett Square, PA 19348
3beds
1,960sqft
Single Family Residence
Built in 1953
0.31 Acres Lot
$471,800 Zestimate®
$244/sqft
$-- HOA
What's special
Private oasisMassive flat backyardCozy firepitDedicated laundry roomScreened-in porchDining areaThree comfortable bedrooms
- 7 days
- 1,065
- 118
Likely to sell faster than
Zillow last checked:
Listing updated:
Listed by:
Tiffany Varghese 724-344-3065,
Compass Pennsylvania LLC 610-444-5537
Source: Bright MLS,MLS#: PACT2130236
Facts & features
Interior
Bedrooms & bathrooms
- Bedrooms: 3
- Bathrooms: 2
- Full bathrooms: 2
Rooms
- Room types: Living Room, Dining Room, Bedroom 2, Bedroom 3, Kitchen, Family Room, Bedroom 1, Laundry, Bathroom 2
Bedroom 1
- Level: Upper
Bedroom 2
- Level: Upper
Bedroom 3
- Level: Upper
Bathroom 2
- Level: Lower
Dining room
- Level: Main
- Area: 0 Square Feet
- Dimensions: 0 X 0
Family room
- Level: Lower
Kitchen
- Features: Kitchen - Electric Cooking
- Level: Main
- Area: 0 Square Feet
- Dimensions: 0 X 0
Laundry
- Level: Lower
- Area: 0 Square Feet
- Dimensions: 0 X 0
Living room
- Level: Main
- Area: 0 Square Feet
- Dimensions: 0 X 0
Screened porch
- Level: Main
Heating
- Forced Air, Natural Gas
Cooling
- Central Air, Electric
Appliances
- Included: Electric Water Heater
- Laundry: Lower Level, Laundry Room
Features
- Breakfast Area
- Basement: Exterior Entry,Finished
- Has fireplace: No
Interior area
- Total structure area: 1,960
- Total interior livable area: 1,960 sqft
- Finished area above ground: 1,204
- Finished area below ground: 756
Property
Parking
- Parking features: On Street, Driveway
- Has uncovered spaces: Yes
Accessibility
- Accessibility features: None
Features
- Levels: Multi/Split,Three
- Stories: 3
- Patio & porch: Roof, Screened Porch
- Exterior features: Sidewalks, Street Lights
- Pool features: None
- Fencing: Other
Lot
- Size: 0.31 Acres
Details
- Additional structures: Above Grade, Below Grade
- Parcel number: 0307 0017
- Zoning: R2A
- Special conditions: Standard
Construction
Type & style
- Home type: SingleFamily
- Architectural style: Traditional
- Property subtype: Single Family Residence
Materials
- Brick
- Foundation: Block
- Roof: Shingle
Condition
- New construction: No
- Year built: 1953
Utilities & green energy
- Sewer: Public Sewer
- Water: Public
Community & HOA
Community
- Subdivision: Stenning Hills
HOA
- Has HOA: No
Location
- Region: Kennett Square
- Municipality: KENNETT SQUARE BORO
Financial & listing details
- Price per square foot: $244/sqft
- Tax assessed value: $112,090
- Annual tax amount: $5,823
- Date on market: 9/20/2026
- Listing agreement: Exclusive Right To Sell
- Ownership: Fee Simple
Estimated market value
$471,800
$448,000 - $495,000
$2,822/mo
Price history
| Date | Event | Price |
|---|---|---|
| 9/24/2026 | Pending sale | $478,500$244/sqft |
Source:  Bright MLS #PACT2130236 Report a problem Bright MLS #PACT2130236 Report a problem | ||
| 9/20/2026 | Listed for sale | $478,500+91.5%$244/sqft |
Source: Bright MLS #PACT2130236 Report a problem | ||
| 9/23/2015 | Listing removed | $249,900$128/sqft |
Source: RE/MAX Excellence #6635054 Report a problem | ||
| 8/31/2015 | Listed for sale | $249,900$128/sqft |
Source: RE/MAX Excellence #6635054 Report a problem | ||
Public tax history
| Year | Property taxes | Tax assessment |
|---|---|---|
| 2026 | $5,824 +3.4% | $112,090 |
| 2025 | $5,634 +1.2% | $112,090 |
| 2024 | $5,565 +5.1% | $112,090 |
| 2023 | $5,295 +8% | $112,090 |
| 2022 | $4,902 +1.3% | $112,090 |
| 2021 | $4,839 +415.9% | $112,090 |
| 2020 | $938 -79.7% | $112,090 |
| 2019 | $4,614 +1.4% | $112,090 |
| 2018 | $4,551 +9899.2% | $112,090 |
| 2017 | $46 -89.8% | $112,090 |
| 2016 | $444 | $112,090 |
| 2015 | $444 | $112,090 |
| 2014 | $444 | $112,090 |
| 2013 | -- | $112,090 |
| 2012 | -- | $112,090 |
| 2011 | -- | $112,090 |
| 2010 | -- | $112,090 |
| 2009 | -- | $112,090 |
| 2008 | -- | $112,090 |
| 2007 | -- | $112,090 |
| 2006 | -- | $112,090 |
| 2005 | -- | $112,090 |
| 2004 | -- | $112,090 |
| 2003 | -- | $112,090 |
| 2000 | -- | $112,090 |
Find assessor info on the county website
Monthly payment
Est. payment
Payment breakdown
Explore the cost of this home by adjusting the details. Changes won't be saved.Climate risks
Neighborhood: 19348
Nearby schools
Schools provided by the listing agent
- High: Kennett
- District: Kennett Consolidated
Source: Bright MLS. This data may not be complete. We recommend contacting the local school district to confirm school assignments for this home.
- $453,4003 bd2 ba1.7k sqft204 Ridge Ave, Kennett Square, PA 19348Off Market
- $534,8004 bd2 ba2.2k sqft200 Ridge Ave, Kennett Square, PA 19348Off Market
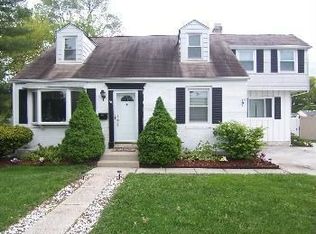
- $620,5004 bd3 ba2.9k sqft107 Meadowview Ln, Kennett Square, PA 19348Off Market
- $668,2004 bd2 ba2k sqft109 Meadowview Ln, Kennett Square, PA 19348Off Market
Similar homes
- $549,9005 bd2 ba2.1k sqft842 S Walnut St, Kennett Square, PA 19348For Sale
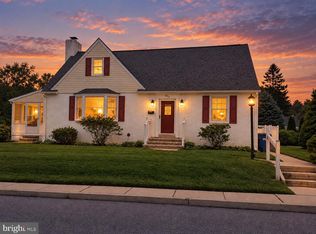
 MLS ID #PACT2133020, Kim Brooks Miraglia, Coldwell Banker Realty. Bright MLS
 - $475,0004 bd4 ba1.9k sqft306 E Mulberry St, Kennett Square, PA 19348For Sale
 MLS ID #PACT2134402, Kimberly S Ruley, Keller Williams Main Line. Bright MLS
 - $509,0003 bd4 ba2.3k sqft275 Kestrel Ct, Kennett Square, PA 19348For Sale
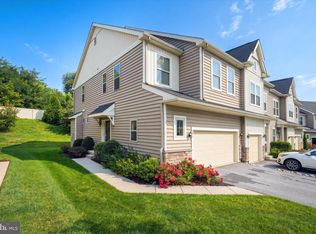 MLS ID #PACT2136196, Kevin Odle, Long & Foster Real Estate, Inc.. Bright MLS
 - $649,9003 bd2 ba1.8k sqft920 Unionville Wawaset Rd, Kennett Square, PA 19348For Sale
 MLS ID #PACT2136116, Christina Reid, RE/MAX Town & Country. Bright MLS
 - $525,0003 bd3 ba2.8k sqft213 Kestrel Ct, Kennett Square, PA 19348For SaleMLS ID #PACT2136336, Michelle Duran, RE/MAX Town & Country. Bright MLS
- $579,0003 bd3 ba1.9k sqft1731 W Doe Run Rd, Kennett Square, PA 19348For SaleMLS ID #PACT2135924, Roger Minner, Real of Pennsylvania. Bright MLS
- $399,0003 bd3 ba1.7k sqft41 E Jonathan Ct #41, Kennett Square, PA 19348For SaleMLS ID #PACT2136556, Deneen Sweeney, Keller Williams Real Estate - West Chester. Bright MLS
- $575,0002 bd2 ba1.2k sqft1786 W Doe Run Rd, Kennett Square, PA 19348For SaleMLS ID #PACT2135810, Margot Mohr Teetor, RE/MAX Preferred - Newtown Square. Bright MLS
- $545,0003 bd4 ba2.3k sqft604 Magnolia Ct, Kennett Square, PA 19348For SaleMLS ID #PACT2134094, Joelle Waterkotte, Compass Pennsylvania LLC. Bright MLS
- $469,9003 bd3 ba2.7k sqft143 Penns Manor Dr, Kennett Square, PA 19348For SaleMLS ID #PACT2130234, Kathleen Wolfgang, Keller Williams Real Estate -Exton. Bright MLS
- $479,9903 bd3 ba1.8k sqft0 Tullow Hill Dr, Grnd Kennett Square, PA 19348New ConstructionBright MLS
- $500,0004 bd3 ba2.4k sqft507 Coatesville Rd, West Grove, PA 19390For SaleMLS ID #PACT2135134, Alan Reburn, BHHS Fox & Roach-Kennett Sq. Bright MLS
- $529,9003 bd3 ba2.3k sqftNone Available, Kennett Square, PA 19348For SaleMLS ID #PACT2126880, Nadiene Ringler-Friedrich, Patterson-Schwartz - Greenville. Bright MLS
- $512,9003 bd3 ba2k sqft277 Cherry Ln, Kennett Square, PA 19348For SaleMLS ID #PACT2130522, Jason Polykoff, Keller Williams Realty Devon-Wayne. Bright MLS
- $500,0003 bd3 ba1.9k sqft225 Kestrel Ct, Kennett Square, PA 19348For SaleMLS ID #PACT2133762, Joe Bonner, BHHS Fox & Roach-Haverford. Bright MLS
- $575,0003 bd3 ba2.1k sqft253 Avonwood Rd, Kennett Square, PA 19348For SaleMLS ID #PACT2135806, George Plumley, Springer Realty Group. Bright MLS
- $699,0004 bd3 ba2.5k sqft126 Davenport Rd, Kennett Square, PA 19348For SaleMLS ID #PACT2133174, Mr. Matthew Fetick, EXP Realty, LLC. Bright MLS
- $459,9903 bd3 ba1.7k sqft0 Tullow Hill Dr, Kennett Square, PA 19348New ConstructionBright MLS
- $370,0003 bd1 ba1k sqft313 E State St, Kennett Square, PA 19348For SaleMLS ID #PACT2135542, Gus Brown, KW Greater West Chester. Bright MLS
