Available immediately. Wonderful single-family brick and vinyl siding (no stucco) in desirable Marshallton Chase. Premium lot on a cul de sac, two-story entry foyer with curved staircase, main floor office, living room with crown molding, chair rail, formal dining room with crown molding and chair rail, conservatory with wrap-around windows, vaulted ceiling and two-story family room with gas marble surround fireplace, eat-in kitchen with 42” cabinets, Corian countertops, island and breakfast room, pantry, tile backsplash, built-in desk area, powder room, full-size laundry, and French doors lead to screened in porch with beadboard ceiling and built-in speakers completes the main floor. The second floor offers a master bedroom suite, tray ceiling, crown molding, sitting area, oversized walk-in closet, luxurious master bath, dual sinks, soaking tub, separate shower, three additional bedrooms, hall bath, and three-car attached garage. Additional features include multi-zoned natural gas heat and central air conditioning, hardwood floors throughout the entire home, plantation shutters, front and back staircases and recessed lighting throughout, public water, on-site septic, neutral decor, and Award-winning West Chester schools.
Sold for $977,500
$977,500
202 Ridge Crest Dr, West Chester, PA 19382
4beds
4,433sqft
Single Family Residence
Built in 1997
1.2 Acres Lot
$1,135,800 Zestimate®
$221/sqft
$4,577 Estimated rent
Home value
$1,135,800
$1.07M - $1.22M
$4,577/mo
Zestimate® history
Owner options
List your home for rent
$4,577/mo
Rent Zestimate®
Find your next renter with Zillow Rental Manager. Plus, with online applications, you can quickly screen prospective tenants – for free.
$4,577/mo
Rent Zestimate®
Refinance and save
$6,931/mo
Est. payment
Refinancing to a lower rate could help reduce your monthly payments and save thousands over the life of the loan.
$6,931/mo
Est. payment
Explore your selling options
Work with a Zillow partner agent
Leverage their expertise and Zillow's premium Showcase listings to get your home seen by more buyers.
Get startedList with your own agent
Get your home in front of millions of buyers by listing it on Zillow.
Learn how to do itSell it yourself
Take full control of how buyers see your home on Zillow by listing For Sale by Owner (FSBO).
List your homeWhat's special
Cul de sacChair railPremium lotCurved staircaseMaster bedroom suiteOversized walk-in closetLuxurious master bath
Zillow last checked:
Listing updated:
Listed by:
R. Kit Anstey 610-836-2348,
BHHS Fox & Roach-West Chester,
Listing Team: The Kit Anstey Real Estate Team, Co-Listing Agent: Deborah A West 610-563-3861,
BHHS Fox & Roach-West Chester
Bought with:
Arielle Roemer, RS344814
BHHS Fox & Roach At the Harper, Rittenhouse Square
Source: Bright MLS,MLS#: PACT2051888
Facts & features
Interior
Bedrooms & bathrooms
- Bedrooms: 4
- Bathrooms: 3
- Full bathrooms: 2
- 1/2 bathrooms: 1
- Main level bathrooms: 1
Rooms
- Room types: Living Room, Dining Room, Primary Bedroom, Bedroom 2, Bedroom 3, Bedroom 4, Kitchen, Family Room, Breakfast Room, Office, Bathroom 2, Conservatory Room, Primary Bathroom
Basement
- Area: 0
Heating
- Forced Air, Natural Gas
Cooling
- Central Air, Electric
Appliances
- Included: Cooktop, Dishwasher, Disposal, Dryer, Double Oven, Washer, Water Heater, Refrigerator, Gas Water Heater
- Laundry: Main Level
Features
- Breakfast Area, Built-in Features, Ceiling Fan(s), Chair Railings, Crown Molding, Curved Staircase, Dining Area, Eat-in Kitchen, Kitchen - Gourmet, Kitchen Island, Pantry, Primary Bath(s), Recessed Lighting, Soaking Tub, Bathroom - Stall Shower, Walk-In Closet(s), 2 Story Ceilings, 9'+ Ceilings, Cathedral Ceiling(s), Dry Wall, Tray Ceiling(s), Vaulted Ceiling(s), Wood Ceilings
- Flooring: Ceramic Tile, Hardwood, Wood
- Doors: French Doors, Sliding Glass
- Windows: Transom, Screens, Bay/Bow
- Basement: Full,Unfinished
- Number of fireplaces: 1
- Fireplace features: Marble, Gas/Propane
Interior area
- Total structure area: 4,433
- Total interior livable area: 4,433 sqft
- Finished area above ground: 4,433
- Finished area below ground: 0
Property
Parking
- Total spaces: 6
- Parking features: Garage Faces Side, Garage Door Opener, Inside Entrance, Asphalt, Attached, Driveway
- Attached garage spaces: 3
- Uncovered spaces: 3
Accessibility
- Accessibility features: None
Features
- Levels: Two
- Stories: 2
- Patio & porch: Enclosed, Deck, Screened, Wrap Around, Porch, Patio, Screened Porch
- Exterior features: Extensive Hardscape, Lighting, Flood Lights
- Pool features: None
- Has view: Yes
- View description: Garden
Lot
- Size: 1.2 Acres
- Features: Backs to Trees, Cul-De-Sac, Front Yard, SideYard(s), Rear Yard, Wooded, Level, Suburban, Unknown Soil Type
Details
- Additional structures: Above Grade, Below Grade
- Parcel number: 5105 0081.5200
- Zoning: RESIDENTIAL
- Special conditions: Standard
Construction
Type & style
- Home type: SingleFamily
- Architectural style: Traditional
- Property subtype: Single Family Residence
Materials
- Vinyl Siding, Aluminum Siding, Brick
- Foundation: Concrete Perimeter
- Roof: Architectural Shingle
Condition
- Excellent
- New construction: No
- Year built: 1997
Utilities & green energy
- Electric: Circuit Breakers
- Sewer: On Site Septic
- Water: Public
Community & HOA
Community
- Security: Smoke Detector(s)
- Subdivision: Marshallton Chase
HOA
- Has HOA: Yes
- Services included: Common Area Maintenance
- HOA fee: $338 quarterly
- HOA name: MARSHALLTON CHASE HOA
Location
- Region: West Chester
- Municipality: EAST BRADFORD TWP
Financial & listing details
- Price per square foot: $221/sqft
- Tax assessed value: $365,640
- Annual tax amount: $10,508
- Date on market: 11/22/2023
- Listing agreement: Exclusive Right To Sell
- Listing terms: Cash,Conventional
- Ownership: Fee Simple
- Road surface type: Paved
Price history
| Date | Event | Price |
|---|---|---|
| 1/30/2024 | Sold | $977,500-2.2%$221/sqft |
Source:  Bright MLS #PACT2051888 Report a problem Bright MLS #PACT2051888 Report a problem | ||
| 1/10/2024 | Pending sale | $999,000$225/sqft |
Source: Bright MLS #PACT2051888 Report a problem | ||
| 1/3/2024 | Price change | $999,000-13.1%$225/sqft |
Source: Bright MLS #PACT2051888 Report a problem | ||
| 11/22/2023 | Listed for sale | $1,150,000+168.6%$259/sqft |
Source: Bright MLS #PACT2051888 Report a problem | ||
| 9/5/1997 | Sold | $428,073$97/sqft |
Source: Public Record Report a problem | ||
Public tax history
| Year | Property taxes | Tax assessment |
|---|---|---|
| 2026 | $11,261 +3% | $365,640 |
| 2025 | $10,931 +2.1% | $365,640 |
| 2024 | $10,707 +1.9% | $365,640 |
| 2023 | $10,506 0% | $365,640 |
| 2022 | $10,508 +2.2% | $365,640 |
| 2021 | $10,279 +133.9% | $365,640 |
| 2020 | $4,395 -54.9% | $365,640 |
| 2019 | $9,741 +2.3% | $365,640 |
| 2018 | $9,526 +9900.1% | $365,640 |
| 2017 | $95 -99% | $365,640 |
| 2016 | $9,114 | $365,640 -13.6% |
| 2015 | $9,114 | $423,290 +2.4% |
| 2014 | $9,114 | $413,170 |
| 2013 | -- | $413,170 |
| 2012 | -- | $413,170 |
| 2011 | -- | $413,170 |
| 2010 | -- | $413,170 |
| 2009 | -- | $413,170 |
| 2008 | -- | $413,170 |
| 2007 | -- | $413,170 |
| 2006 | -- | $413,170 |
| 2005 | -- | $413,170 |
| 2004 | -- | $413,170 |
| 2003 | -- | $413,170 |
| 2000 | -- | $413,170 |
Find assessor info on the county website
Neighborhood: 19382
Nearby homes
- $989,7004 bd3 ba3.1k sqft200 Ridge Crest Dr, West Chester, PA 19382Off Market
- $655,0004 bd5 ba5.8k sqft206 Ridge Crest Dr, West Chester, PA 19382Sold
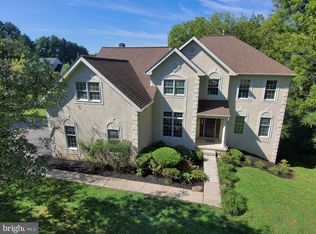
- $---- bd-- ba-- sqft855 Hillsdale Rd, West Chester, PA 19382Off Market
- $507,0004 bd3 ba2.6k sqft861 Hillsdale Rd, West Chester, PA 19382Sold

- $1,424,1004 bd5 ba7k sqft204 Ridge Crest Dr, West Chester, PA 19382Off Market
- $919,8004 bd2 ba3.5k sqft853 Hillsdale Rd, West Chester, PA 19382Off Market
- $1,435,4006 bd5 ba6.8k sqft203 Ridge Crest Dr, West Chester, PA 19382Off Market
- $1,191,5004 bd4 ba4.2k sqft208 Ridge Crest Dr, West Chester, PA 19382Off Market
Nearby schools
GreatSchools rating
- 7/10Hillsdale El SchoolGrades: K-5Distance: 0.8 mi
- 6/10E N Peirce Middle SchoolGrades: 6-8Distance: 3.2 mi
- 8/10West Chester Henderson High SchoolGrades: 9-12Distance: 2 mi
Schools provided by the listing agent
- Elementary: Hillsdale
- Middle: E.n. Peirce
- High: B. Reed Henderson
- District: West Chester Area
Source: Bright MLS. This data may not be complete. We recommend contacting the local school district to confirm school assignments for this home.
Get a cash offer in 3 minutes
Find out how much your home could sell for in as little as 3 minutes with a no-obligation cash offer.
Estimated market value
$1,135,800
Get a cash offer in 3 minutes
Find out how much your home could sell for in as little as 3 minutes with a no-obligation cash offer.
Estimated market value
$1,135,800
- Pennsylvania
- Chester County
- West Chester
- 19382
- 202 Ridge Crest Dr
