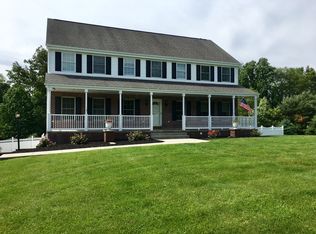
Gorgeous Excellent Maintained 3 Bedroom, 3 Full Bath in Country Setting. Nothing spared in designing and creating a lovely atmosphere for relaxation and comfort. Covered Front Porch 22' x 8' for enjoying the long summer evenings, Enter Beautiful Foyer with Open Floor Plan, Over 9' Ceilings, Custom Kitchen, Dining Room & Living Room, Hickory Floating Flooring, Primary Bedroom with Spa Soaking Tub, Shower, Vanity and Large WalkIn Closet, 2 Bedrooms share a Large Bathroom all on main floor. Lower level features Finished Large Family Room, Desk Office Area, Full Bath, Hickory Floating Flooring, Walkout on 24'x12' Concrete Patio, Oversized 34' x 26' Garage, Laundry Hook-ups in Lower Level or currently in 3rd main bedroom, Impeccable PEX plumbing for easy maintenance, 200 Amp Electrical Service, 14'x24' Shed for Extra Hobbies or Storage, Outside features B-Grove Vinyl Siding, 40 yr shingles, Backup Generator w/Propane, Custom Retainer Wall & Gravel Driveway w/ Custom Stairs to Front Entry.
Sold for $384,999
$384,999
202 Ringneck Meadow Dr, Slippery Rock, PA 16057
3beds
2,200sqft
Single Family Residence
Built in 2016
1.39 Acres Lot
$395,900 Zestimate®
$175/sqft
$2,162 Estimated rent
Home value
$395,900
$360,000 - $432,000
$2,162/mo
Zestimate® history
Owner options
List your home for rent
$2,162/mo
Rent Zestimate®
Find your next renter with Zillow Rental Manager. Plus, with online applications, you can quickly screen prospective tenants – for free.
$2,162/mo
Rent Zestimate®
Refinance and save
$2,642/mo
Est. payment
Refinancing to a lower rate could help reduce your monthly payments and save thousands over the life of the loan.
$2,642/mo
Est. payment
Explore your selling options
Work with a Zillow partner agent
Leverage their expertise and Zillow's premium Showcase listings to get your home seen by more buyers.
Get startedList with your own agent
Get your home in front of millions of buyers by listing it on Zillow.
Learn how to do itSell it yourself
Take full control of how buyers see your home on Zillow by listing For Sale by Owner (FSBO).
List your homeWhat's special
Beautiful foyerOpen floor planCustom retainer wallDining roomFinished large family roomCovered front porchB-grove vinyl siding
Zillow last checked:
Listing updated:
Listed by:
Lucy Wann 724-776-2900,
COLDWELL BANKER REALTY
Bought with:
Todd Warner, RS377419
REALTY ONE GROUP ULTIMATE
Source: WPMLS,MLS#: 1709282 Originating MLS: West Penn Multi-List
Originating MLS: West Penn Multi-ListFacts & features
Interior
Bedrooms & bathrooms
- Bedrooms: 3
- Bathrooms: 3
- Full bathrooms: 3
Primary bedroom
- Level: Main
- Dimensions: 16x12
Bedroom 2
- Level: Main
- Dimensions: 12x10
Bedroom 3
- Level: Main
- Dimensions: 12x10
Dining room
- Level: Main
- Dimensions: 19x14
Entry foyer
- Level: Main
- Dimensions: 12x7
Family room
- Level: Lower
- Dimensions: 30x20
Kitchen
- Level: Main
- Dimensions: 10x12
Laundry
- Level: Lower
- Dimensions: 10x8
Living room
- Level: Main
- Dimensions: 16x15
Heating
- Electric
Cooling
- Central Air
Appliances
- Included: Some Electric Appliances, Dishwasher, Microwave, Refrigerator, Stove
Features
- Pantry
- Flooring: Carpet, Hardwood, Laminate
- Windows: Multi Pane
- Basement: Finished,Walk-Out Access
Interior area
- Total structure area: 2,200
- Total interior livable area: 2,200 sqft
Property
Parking
- Total spaces: 2
- Parking features: Built In, Garage Door Opener
- Has attached garage: Yes
Features
- Pool features: None
Lot
- Size: 1.39 Acres
- Dimensions: 201 x 301 x 201 x 304
Details
- Parcel number: 330S1D2020000
Construction
Type & style
- Home type: SingleFamily
- Architectural style: Contemporary,Raised Ranch
- Property subtype: Single Family Residence
Materials
- Brick, Vinyl Siding
- Roof: Asphalt
Condition
- Resale
- Year built: 2016
Details
- Warranty included: Yes
Utilities & green energy
- Sewer: Septic Tank
- Water: Well
Community & HOA
HOA
- Has HOA: Yes
- HOA fee: $200 annually
Location
- Region: Slippery Rock
Financial & listing details
- Price per square foot: $175/sqft
- Tax assessed value: $22,690
- Annual tax amount: $3,175
- Date on market: 6/28/2025
Price history
| Date | Event | Price |
|---|---|---|
| 9/20/2025 | Pending sale | $399,000+3.6%$181/sqft |
Source:  WPMLS #1709282 Report a problem WPMLS #1709282 Report a problem | ||
| 7/7/2025 | Sold | $384,999-3.5%$175/sqft |
Source: WPMLS #1709282 Report a problem | ||
| 6/28/2025 | Listed for sale | $399,000+1496%$181/sqft |
Source: WPMLS #1709282 Report a problem | ||
| 11/1/2012 | Sold | $25,000$11/sqft |
Source: WPMLS #906975 Report a problem | ||
Public tax history
| Year | Property taxes | Tax assessment |
|---|---|---|
| 2025 | $3,256 +1.6% | $22,690 |
| 2024 | $3,205 +2.7% | $22,690 |
| 2023 | $3,120 +4.8% | $22,690 |
| 2022 | $2,977 | $22,690 |
| 2021 | $2,977 | $22,690 |
| 2020 | $2,977 +39.4% | $22,690 |
| 2019 | $2,135 -27.2% | $22,690 |
| 2018 | $2,932 +7424.7% | $22,690 +1729.8% |
| 2017 | $39 -9.1% | $1,240 |
| 2016 | $43 +70.5% | $1,240 |
| 2015 | $25 | $1,240 |
Find assessor info on the county website
Neighborhood: 16057
Nearby homes
- $457,2004 bd4 ba-- sqft204 Ringneck Meadow Dr, Slippery Rock, PA 16057Off Market
- $173,600-- bd-- ba-- sqft1301 W Park Rd, Slippery Rock, PA 16057Off Market
- $3006,316 Square FeetE Of W Park Rd, Slippery Rock, PA 16057Off Market
- $124,100-- bd-- ba-- sqft1245 W Park Rd, Slippery Rock, PA 16057Off Market
- $491,5004 bd3 ba2.1k sqft203 Ringneck Meadow Dr, Slippery Rock, PA 16057Off Market
- $336,600-- bd-- ba-- sqft205 Ringneck Meadow Dr, Slippery Rock, PA 16057Off Market
- $214,800-- bd-- ba-- sqft206 Ringneck Meadow Dr, Slippery Rock, PA 16057Off Market
- $332,300-- bd-- ba-- sqft892 New Castle Rd, Slippery Rock, PA 16057Off Market
Nearby schools
GreatSchools rating
- 7/10Slippery Rock Area El SchoolGrades: K-5Distance: 3.2 mi
- 7/10Slippery Rock Area Middle SchoolGrades: 6-8Distance: 3.6 mi
- 7/10Slippery Rock Area High SchoolGrades: 9-12Distance: 3.6 mi
Schools provided by the listing agent
- District: Slippery Rock Area
Source: WPMLS. This data may not be complete. We recommend contacting the local school district to confirm school assignments for this home.


Get pre-qualified for a loan
At Zillow Home Loans, we can pre-qualify you in as little as 5 minutes with no impact to your credit score.An equal housing lender. NMLS #10287.
Sell for more on Zillow
Get a Zillow Showcase℠ listing at no additional cost and you could sell for .
$395,900
2% more
+$7,918
With Zillow Showcase(estimated)
$403,818
- Pennsylvania
- Butler County
- Slippery Rock
- 16057
- 202 Ringneck Meadow Dr
Nearby cities
Nearby zip codes
Other Slippery Rock Topics
