Skip main navigation
Sold
  • Price Unknown

    202 Rivergrass Dr, Lafayette, LA 70508

    3beds
    1,415sqft
    Single Family Residence
    Built in 2009
    6,969.6 Square Feet Lot
    $307,400 Zestimate®
    $--/sqft
    $1,844 Estimated rent

    Home value

    $307,400

    $292,000 - $323,000

    $1,844/mo

    Zestimate® history
    Loading
    Loading...

    Owner options

    List your home for rent

    $1,844/mo

    Rent Zestimate®

    Find your next renter with Zillow Rental Manager. Plus, with online applications, you can quickly screen prospective tenants – for free.

    Learn more

    $1,844/mo

    Rent Zestimate®

    Refinance and save

    $150/mo

    Est. payment

    Refinancing to a lower rate could help reduce your monthly payments and save thousands over the life of the loan.

    See today's rates

    $150/mo

    Est. payment

    Explore your selling options

    Work with a Zillow partner agent

    Leverage their expertise and Zillow's premium Showcase listings to get your home seen by more buyers.

    Get started

    List with your own agent

    Get your home in front of millions of buyers by listing it on Zillow.

    Learn how to do it

    Sell it yourself

    Take full control of how buyers see your home on Zillow by listing For Sale by Owner (FSBO).

    List your home

    What's special

    Sparkling inground poolOpen floor planElegant crown moldingSeparate showerSophisticated tray ceilingGas grillWhirlpool tub
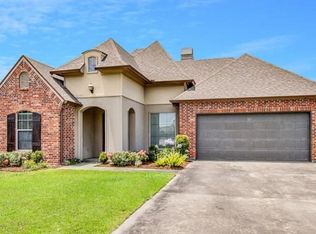
    Nestled within the sought-after Sawgrass subdivision, this well-maintained home offers the perfect blend of comfort and convenience, placing you just minutes from Lafayette's most desirable attractions. Upon entry, you are welcomed by an open floor plan highlighted by rich wood flooring, elegant crown molding, and a stunning brick wood-burning fireplace. The kitchen serves as the heart of the home, featuring an island sink, stainless-steel appliances, and warm, stained wood cabinetry. Flowing seamlessly from the living space, the dining room is bathed in natural light and anchored by a sophisticated tray ceiling. The primary suite offers a private sanctuary complete with double vanities, a whirlpool tub, separate shower, a walk-in closet, and doors leading to the backyard pool area. The backyard is a true entertainer's paradise, boasting a covered patio with privacy shade, a gas grill, fireplace, and a sparkling inground pool. Adding immense value and versatility is the 484-square-foot pool house, which includes a living room, full kitchen, bathroom, and a bedroom, along with a rear lean-to for organized storage and pool equipment protection. An additional great feature of this home is the size of the garage, which is large enough to accommodate a full-sized truck. With the added peace of mind of a portable generator transfer switch, this move-in-ready residence is truly prepared for its next chapter and waiting to welcome you home.

    Zillow last checked:

    Listing updated:

    Listed by:

    Corey Fontenot,

    Compass,

    Melissa Hebert,

    Compass

    Source: RAA,MLS#: 2600004039MLS Logo

    Facts & features

    Interior

    Bedrooms & bathrooms
    • Bedrooms: 3
    • Bathrooms: 2
    • Full bathrooms: 2
    Heating
    • Central, Electric
    Cooling
    • Central Air
    Appliances
    • Included: Dishwasher, Disposal, Microwave, Refrigerator, Electric Stove Con
    • Laundry: Electric Dryer Hookup, Washer Hookup
    Features
    • High Ceilings, Crown Molding, Double Vanity, Kitchen Island, Separate Shower, Varied Ceiling Heights, Walk-In Closet(s), Granite Counters
    • Flooring: Carpet, Tile, Wood
    • Doors: Storm Door(s)
    • Windows: Window Treatments, Double Pane Windows
    • Number of fireplaces: 2
    • Fireplace features: 2 Fireplaces, Wood Burning
    Interior area
    • Total interior livable area: 1,415 sqft

    Property

    Parking
    • Total spaces: 2
    • Parking features: Attached, Garage, Garage Faces Front
    • Garage spaces: 2
    • Has uncovered spaces: Yes
    Features
    • Stories: 1
    • Patio & porch: Covered
    • Exterior features: Outdoor Grill, Lighting
    • Has private pool: Yes
    • Pool features: Fiberglass, In Ground
    • Fencing: Full,Privacy,Wood
    Lot
    • Size: 6,969 sqft
    • Dimensions: 60 x 114
    • Features: 0 to 0.5 Acres, Landscaped, Level
    Details
    • Additional structures: Pool House
    • Parcel number: 6141536
    • Zoning: Residential
    • Special conditions: Arms Length

    Construction

    Type & style
    • Home type: SingleFamily
    • Architectural style: French
    • Property subtype: Single Family Residence
    Materials
    • Brick Veneer, HardiPlank Type, Stucco, Brick, Frame
    • Foundation: Slab
    • Roof: Composition
    Condition
    • Resale
    • Year built: 2009
    Details
    • Builder name: John Reed

    Utilities & green energy

    • Electric: Elec: Entergy
    • Sewer: Public Sewer

    Community & neighborhood

    Location
    • Region: Lafayette
    • Subdivision: Sawgrass

    HOA & financial

    HOA
    • Has HOA: Yes
    • HOA fee: $150 annually
    • Amenities included: Management
    • Services included: Accounting

    Price history

    DateEventPrice
    6/15/2026Sold--
    Source: RAA #2600004039 Report a problem
    5/13/2026Pending sale$308,000$218/sqft
    Source: RAA #2600004039 Report a problem
    5/6/2026Listed for sale$308,000$218/sqft
    Source: RAA #2600004039 Report a problem
    12/2/2014Sold--
    Source: Public Record Report a problem
    5/10/2012Sold--
    Source: Public Record Report a problem
    8/20/2010Sold--
    Source: Public Record Report a problem
    6/25/2007Sold--
    Source: Public Record Report a problem
    11/27/2006Sold--
    Source: Public Record Report a problem

    Public tax history

    YearProperty taxesTax assessment
    2024$2,379 +18.7%$26,948 +18.4%
    2023$2,004 0%$22,766
    2022$2,005 -0.4%$22,766
    2021$2,013 +0.1%$22,766
    2020$2,011 +5.2%$22,766
    2019$1,911 -2.1%$22,766
    2018$1,953 +49.3%$22,766
    2017$1,308 $22,766 +8.3%
    2015$1,308 +13.3%$21,019 0%
    2013$1,155 $21,020

    Find assessor info on the county website

    Neighborhood: 70508

    Nearby schools

    GreatSchools rating
    Schools provided by the listing agent
    • Elementary: Milton
    • Middle: Milton
    • High: Southside

    Source: RAA. This data may not be complete. We recommend contacting the local school district to confirm school assignments for this home.

    Sell for more on Zillow
    Get a Zillow Showcase℠ listing at no additional cost and you could sell for .
    $307,400
    2% more
    +$6,148
    With Zillow Showcase(estimated)
    $313,548