Welcome to 202 Riverview Drive in the amazing guard gated and prestigious Sweetwater Club Estates community! Embrace the true Florida indoor and outdoor lifestyle in this comfortable and elegant resort style home!! This home has incredible entertaining, living, enjoying, thriving and relaxing capabilities! You are welcomed home by a new circular driveway leading to a formal entryway or an oversized garage! The formal living and dining rooms are spacious and have beautiful hardwood floors and custom shutters on the windows! The showplace kitchen is ready for the casual cook or the serious chef with Upgraded Viking Appliances, a gas stove, a built-in refrigerator, dual ovens, a built-in microwave and much more!!The great room has hardwood floors, a wood burning fireplace, a wet bar with storage and a beverage fridge, soaring beamed ceilings with great light and french doors which lead out to the huge back porch and the beautiful pool!! There are 5 large bedrooms, 3 full bathrooms, there are two primary large bedrooms on opposite sides of the home!! The private 1.16 acre property is well landscaped and has plenty of room for fun or expansion! The Sweetwater Club community has a 24 hour guard gate for piece of mind, the community also features private tennis and pickleball courts! Come home and enjoy all the unique and wonderful Sweetwater Oaks amenities!! These amenities include access to Sweetwater Beach at Lake Brantley which offers a beautiful park and beach as well as a covered pavilion for gatherings, boating, water skiing, fishing, sailing, kayaking and fun! Eight tennis courts, 8 pickle ball courts, sand volleyball at Sweetwater Beach, many parks, multiple playgrounds, a beautiful community center and many community events for everyone!! Access to the Wekiva River is right down the street at Riverbend Park, enjoy soccer, baseball, kayaking, canoeing, fishing, the picnic and party pavilion, or nature walks and much more! The schools are the best in the area; Sabal Point Elementary School, Rock Lake Middle School and nationally ranked and highly regarded Lake Brantley High School!! The location, quality and condition are right, call today to see this great home!!
Sold for $808,000
$808,000
202 RIVERVIEW DRIVE, LONGWOOD, FL 32779
5beds
3,531sqft
Single Family Residence
Built in 1977
1.17 Acres Lot
$803,200 Zestimate®
$229/sqft
$4,822 Estimated rent
Home value
$803,200
$731,000 - $884,000
$4,822/mo
Zestimate® history
Owner options
List your home for rent
$4,822/mo
Rent Zestimate®
Find your next renter with Zillow Rental Manager. Plus, with online applications, you can quickly screen prospective tenants – for free.
$4,822/mo
Rent Zestimate®
Refinance and save
$5,704/mo
Est. payment
Refinancing to a lower rate could help reduce your monthly payments and save thousands over the life of the loan.
$5,704/mo
Est. payment
Explore your selling options
Work with a Zillow partner agent
Leverage their expertise and Zillow's premium Showcase listings to get your home seen by more buyers.
Get startedList with your own agent
Get your home in front of millions of buyers by listing it on Zillow.
Learn how to do itSell it yourself
Take full control of how buyers see your home on Zillow by listing For Sale by Owner (FSBO).
List your homeWhat's special
Beautiful poolGas stoveSoaring beamed ceilingsGreat roomBuilt-in microwaveWood burning fireplaceBeautiful hardwood floors
Zillow last checked:
Listing updated:
Listed by:
Mark Humphreys 407-310-5765,
RE/MAX ASSURED 800-393-8600
Bought with:
Zach Mitchell, 3294931
SAND DOLLAR REALTY GROUP INC
Source: Stellar MLS,MLS#: O6318004 Originating MLS: Orlando Regional
Originating MLS: Orlando Regional
Facts & features
Interior
Bedrooms & bathrooms
- Bedrooms: 5
- Bathrooms: 3
- Full bathrooms: 3
Rooms
- Room types: Family Room, Utility Room
Primary bedroom
- Features: Walk-In Closet(s)
- Level: First
Bedroom 2
- Features: Built-in Closet
- Level: First
Bedroom 3
- Features: Built-in Closet
- Level: First
Bedroom 4
- Features: Built-in Closet
- Level: First
Bedroom 5
- Features: Built-in Closet
- Level: First
Dining room
- Level: First
Family room
- Level: First
Foyer
- Level: First
Kitchen
- Features: Built-in Closet
- Level: First
Living room
- Level: First
Utility room
- Level: First
Heating
- Central, Electric
Cooling
- Central Air
Appliances
- Included: Cooktop, Dishwasher, Range, Range Hood, Refrigerator
- Laundry: Inside
Features
- Built-in Features, Cathedral Ceiling(s), Ceiling Fan(s), Crown Molding, Eating Space In Kitchen, Living Room/Dining Room Combo, Primary Bedroom Main Floor, Solid Surface Counters, Solid Wood Cabinets, Split Bedroom, Walk-In Closet(s)
- Flooring: Carpet, Ceramic Tile, Hardwood
- Doors: French Doors
- Windows: Aluminum Frames
- Has fireplace: Yes
- Fireplace features: Family Room, Wood Burning
Interior area
- Total structure area: 4,758
- Total interior livable area: 3,531 sqft
Property
Parking
- Total spaces: 2
- Parking features: Garage Faces Side
- Attached garage spaces: 2
Features
- Levels: One
- Stories: 1
- Patio & porch: Covered, Screened
- Exterior features: Garden, Irrigation System, Private Mailbox, Storage
- Has private pool: Yes
- Pool features: Gunite, Screen Enclosure
- Waterfront features: Lake, Lake Privileges, River Access, Fishing Pier, Private Lake Dues Required, Sailboat Water, Skiing Allowed
- Body of water: LAKE BRANTLEY AND WEKIVA RIVER
Lot
- Size: 1.17 Acres
- Features: In County, Landscaped
- Residential vegetation: Mature Landscaping, Oak Trees
Details
- Parcel number: 3120295050G000020
- Zoning: R-1AAA
- Special conditions: None
Construction
Type & style
- Home type: SingleFamily
- Property subtype: Single Family Residence
Materials
- Brick
- Foundation: Slab
- Roof: Shingle
Condition
- New construction: No
- Year built: 1977
Utilities & green energy
- Sewer: Septic Tank
- Water: Public
- Utilities for property: Cable Available, Electricity Connected, Propane, Street Lights, Underground Utilities, Water Connected
Community & HOA
Community
- Features: Community Boat Ramp, Fishing, Lake, River, Water Access, Clubhouse, Deed Restrictions, Gated Community - Guard, Park, Playground, Special Community Restrictions, Tennis Court(s)
- Pet fee: $0 monthly
- Subdivision: SWEETWATER CLUB
HOA
- Has HOA: Yes
- Amenities included: Clubhouse, Fence Restrictions, Gated, Park, Pickleball Court(s), Playground, Security, Tennis Court(s), Vehicle Restrictions
- Services included: Manager, Private Road, Recreational Facilities, Security
- HOA fee: $367 monthly
- HOA name: Melissa Cooper
- HOA phone: 407-788-6700
Location
- Region: Longwood
Financial & listing details
- Price per square foot: $229/sqft
- Tax assessed value: $753,283
- Annual tax amount: $4,694
- Date on market: 6/13/2025
- Cumulative days on market: 173 days
- Listing terms: Cash,Conventional,VA Loan
- Ownership: Fee Simple
- Total actual rent: 0
- Electric utility on property: Yes
- Road surface type: Asphalt
Price history
| Date | Event | Price |
|---|---|---|
| 1/12/2026 | Sold | $808,000-10.2%$229/sqft |
Source:  Stellar MLS #O6318004 Report a problem Stellar MLS #O6318004 Report a problem | ||
| 12/3/2025 | Pending sale | $900,000$255/sqft |
Source: Stellar MLS #O6318004 Report a problem | ||
| 10/15/2025 | Price change | $900,000-2.7%$255/sqft |
Source: Stellar MLS #O6318004 Report a problem | ||
| 9/22/2025 | Price change | $925,000-2.6%$262/sqft |
Source: Stellar MLS #O6318004 Report a problem | ||
| 8/12/2025 | Price change | $950,000-2.6%$269/sqft |
Source: Stellar MLS #O6318004 Report a problem | ||
| 6/13/2025 | Listed for sale | $975,000+290.2%$276/sqft |
Source: Stellar MLS #O6318004 Report a problem | ||
| 5/28/1996 | Sold | $249,900$71/sqft |
Source: Public Record Report a problem | ||
Public tax history
| Year | Property taxes | Tax assessment |
|---|---|---|
| 2025 | $4,986 +13.6% | $383,071 +2.9% |
| 2024 | $4,389 +2.6% | $372,275 +3% |
| 2023 | $4,279 +2.6% | $361,432 +3% |
| 2022 | $4,171 -5.1% | $350,905 +3% |
| 2021 | $4,395 +0.8% | $340,684 +1.4% |
| 2020 | $4,362 +1% | $335,980 +2.3% |
| 2019 | $4,321 | $328,426 +1.9% |
| 2018 | $4,321 +0.9% | $322,302 +2.1% |
| 2017 | $4,282 +0.5% | $315,673 +1.4% |
| 2016 | $4,261 -1.8% | $311,344 +1.4% |
| 2015 | $4,338 | $307,031 +0.8% |
| 2014 | $4,338 +3% | $304,594 +1.5% |
| 2013 | $4,212 +6.5% | $300,093 +1.7% |
| 2012 | $3,956 -5.1% | $295,077 -3.5% |
| 2011 | $4,168 -9.1% | $305,827 -7.2% |
| 2010 | $4,584 +2.1% | $329,536 +1.4% |
| 2009 | $4,492 +3.8% | $325,145 +0.1% |
| 2008 | $4,327 +0.9% | $324,820 +3% |
| 2007 | $4,288 -5.9% | $315,359 +2.5% |
| 2006 | $4,555 +1.6% | $307,667 +3% |
| 2005 | $4,485 +0.1% | $298,706 +3% |
| 2004 | $4,479 +0.6% | $290,006 +1.9% |
| 2003 | $4,451 +1% | $284,599 +2.4% |
| 2002 | $4,407 +3.6% | $277,929 +4.6% |
| 2000 | $4,254 | $265,584 |
Find assessor info on the county website
Neighborhood: 32779
Nearby homes
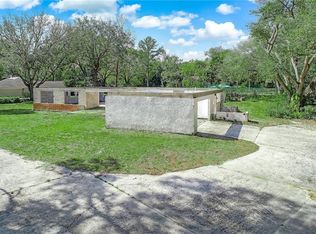
- $850,4004 bd3 ba3.8k sqft204 Riverview Dr, Longwood, FL 32779Off Market
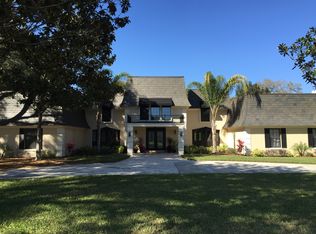
- $1,536,4006 bd8 ba6.5k sqft200 Riverview Dr, Longwood, FL 32779Off Market
- $940,0004 bd4 ba3.9k sqft200 Beech Tree Ln, Longwood, FL 32779Off Market
- $1,404,5004 bd5 ba6.2k sqft102 Sweetwater Club Blvd, Longwood, FL 32779Off Market
- $893,3005 bd4 ba3.1k sqft604 Sweetwater Club Cir, Longwood, FL 32779Off Market
- $1,191,2005 bd4 ba4.8k sqft300 Sweetwater Club Cir, Longwood, FL 32779Off Market
- $861,5005 bd3 ba3.1k sqft203 Riverview Dr, Longwood, FL 32779Off Market
- $1,031,8005 bd2 ba4k sqft300 Beech Tree Ln, Longwood, FL 32779Off Market
Nearby schools
GreatSchools rating
- 10/10Sabal Point Elementary SchoolGrades: PK-5Distance: 2.3 mi
- 8/10Rock Lake Middle SchoolGrades: 6-8Distance: 5.2 mi
- 6/10Lake Brantley High SchoolGrades: 9-12Distance: 2.7 mi
Schools provided by the listing agent
- Elementary: Sabal Point Elementary
- Middle: Rock Lake Middle
- High: Lake Brantley High
Source: Stellar MLS. This data may not be complete. We recommend contacting the local school district to confirm school assignments for this home.
Get a cash offer in 3 minutes
Find out how much your home could sell for in as little as 3 minutes with a no-obligation cash offer.
Estimated market value
$803,200
Get a cash offer in 3 minutes
Find out how much your home could sell for in as little as 3 minutes with a no-obligation cash offer.
Estimated market value
$803,200
- Florida
- Seminole County
- Longwood
- 32779
- 202 RIVERVIEW DRIVE
Nearby cities
Nearby zip codes
Other Longwood Topics
