BACK ON THE MARKET. BUYERS FINANCING FELL THROUGH.
Completely Renovated on Nearly an Acre in Joshua ISD!
Welcome to the perfect blend of modern luxury and timeless charm. Nestled in a highly desirable established neighborhood, this beautifully renovated 4 bedroom, 2 bath home has been completely transformed from top to bottom while preserving the spacious lot and mature surroundings that buyers love.
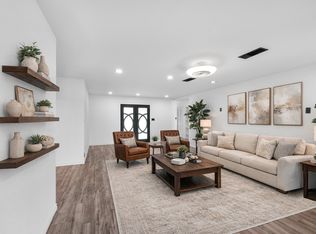
Step inside the main home to discover an open concept floor plan, designed for today's lifestyle, featuring luxury vinyl plank flooring, new energy efficient windows and a stunning kitchen, complete with new cabinets, quartz countertops, stainless steel appliances (fridge included) and a butler's pantry area. The spacious living room is filled with natural light and offers breathtaking views of the backyard oasis. The primary bedroom is split from the other bedrooms for added privacy and offers a sliding door with its own patio access to the swimming pool. Two of the secondary bedrooms share a Jack and Jill bathroom. And the 4th bedroom would also make a great second living area, game room or flex space.
Outside you will find an entertainer's dream with a sparkling pool, expansive patio and tons of usable space. Whether you're hosting Summer gatherings or enjoying a quiet evening at home, this backyard has endless possibilities. Roof was recently replaced.
The detached guest house is 576 square feet and includes its own living area, kitchen and dining space, bedroom, bathroom and laundry room - ideal for multi-generational living, long term guests, a private home, or potential rental income.
This property also includes a huge carport and abundant additional parking for vehicles, boats and RVs.
For sale
Price cut: $5K (9/4)
$544,900
202 Roaring Springs Dr, Joshua, TX 76058
5beds
2,896sqft
Single Family Residence
Built in ----
0.75 Acres Lot
$-- Zestimate®
$188/sqft
$-- HOA
What's special
Huge carportSpacious lotOpen concept floor planExpansive patioNew cabinetsLuxury vinyl plank flooringNearly an acre
- 37 days
- 749
- 75
Zillow last checked:
Listing updated:
Listed by:
Ashlea Stanton 0759025,
Marshall Group TX, LLC 817-933-5025
Source: NTREIS,MLS#: 21342750
Facts & features
Interior
Bedrooms & bathrooms
- Bedrooms: 5
- Bathrooms: 3
- Full bathrooms: 3
Primary bedroom
- Features: Ceiling Fan(s), En Suite Bathroom
- Level: First
- Dimensions: 20 x 12
Bedroom
- Features: Ceiling Fan(s)
- Level: First
- Dimensions: 13 x 10
Bedroom
- Features: Ceiling Fan(s)
- Level: First
- Dimensions: 10 x 10
Bedroom
- Features: Ceiling Fan(s)
- Level: First
- Dimensions: 19 x 14
Bedroom
- Features: Ceiling Fan(s)
- Level: First
- Dimensions: 12 x 12
Primary bathroom
- Features: Dual Sinks, Double Vanity, En Suite Bathroom, Granite Counters, Garden Tub/Roman Tub, Separate Shower
- Level: First
- Dimensions: 15 x 11
Dining room
- Level: First
- Dimensions: 12 x 13
Kitchen
- Features: Built-in Features, Butler's Pantry, Granite Counters
- Level: First
- Dimensions: 15 x 14
Living room
- Features: Ceiling Fan(s), Fireplace
- Level: First
- Dimensions: 24 x 16
Heating
- Central, Electric
Cooling
- Central Air, Ceiling Fan(s), Electric
Appliances
- Included: Dishwasher, Electric Range, Electric Water Heater, Disposal, Microwave
- Laundry: Washer Hookup, Dryer Hookup, ElectricDryer Hookup, Laundry in Utility Room
Features
- Decorative/Designer Lighting Fixtures, Granite Counters, Open Floorplan, Cable TV, Vaulted Ceiling(s)
- Flooring: Luxury Vinyl Plank
- Has basement: No
- Number of fireplaces: 1
- Fireplace features: Masonry, Wood Burning
Interior area
- Total interior livable area: 2,896 sqft
Video & virtual tour
Property
Parking
- Total spaces: 5
- Parking features: Additional Parking, Carport
- Attached garage spaces: 2
- Carport spaces: 3
- Covered spaces: 5
Features
- Levels: One
- Stories: 1
- Patio & porch: Covered
- Pool features: In Ground, Pool
- Fencing: Wood,Wrought Iron
Lot
- Size: 0.75 Acres
- Features: Many Trees
Details
- Parcel number: 126349907970
Construction
Type & style
- Home type: SingleFamily
- Architectural style: Detached
- Property subtype: Single Family Residence
- Attached to another structure: Yes
Materials
- Brick
- Foundation: Slab
- Roof: Composition
Utilities & green energy
- Sewer: Public Sewer
- Water: Public
- Utilities for property: Sewer Available, Water Available, Cable Available
Community & HOA
Community
- Security: Fire Alarm
- Subdivision: Mountain Valley Unit 4
HOA
- Has HOA: No
Location
- Region: Joshua
Financial & listing details
- Price per square foot: $188/sqft
- Tax assessed value: $351,870
- Annual tax amount: $1,307
- Date on market: 7/30/2026
- Cumulative days on market: 16 days
- Listing terms: Cash,Conventional,FHA,VA Loan
Estimated market value
Not available
Estimated sales range
Not available
$2,940/mo
Price history
| Date | Event | Price |
|---|---|---|
| 9/4/2026 | Price change | $544,900-0.9%$188/sqft |
Source: NTREIS #21342750 Report a problem | ||
| 8/25/2026 | Listed for sale | $549,900$190/sqft |
Source: NTREIS #21342750 Report a problem | ||
| 8/9/2026 | Pending sale | $549,900$190/sqft |
Source: NTREIS #21342750 Report a problem | ||
| 8/2/2026 | Contingent | $549,900$190/sqft |
Source: NTREIS #21342750 Report a problem | ||
| 7/30/2026 | Listed for sale | $549,900+98.2%$190/sqft |
Source: NTREIS #21342750 Report a problem | ||
| 2/4/2026 | Sold | -- |
Source: NTREIS #21080983 Report a problem | ||
| 1/23/2026 | Pending sale | $277,400$96/sqft |
Source: NTREIS #21080983 Report a problem | ||
| 1/20/2026 | Listed for sale | $277,400$96/sqft |
Source: NTREIS #21080983 Report a problem | ||
| 1/6/2026 | Listing removed | $277,400$96/sqft |
Source: NTREIS #21080983 Report a problem | ||
| 12/19/2025 | Contingent | $277,400$96/sqft |
Source: NTREIS #21080983 Report a problem | ||
| 12/10/2025 | Listed for sale | $277,400$96/sqft |
Source: NTREIS #21080983 Report a problem | ||
| 12/5/2025 | Contingent | $277,400$96/sqft |
Source: NTREIS #21080983 Report a problem | ||
| 11/6/2025 | Price change | $277,400-5%$96/sqft |
Source: NTREIS #21080983 Report a problem | ||
| 10/7/2025 | Listed for sale | $292,000$101/sqft |
Source: NTREIS #21080983 Report a problem | ||
| 7/8/2025 | Sold | -- |
Source: Public Record Report a problem | ||
Public tax history
| Year | Property taxes | Tax assessment |
|---|---|---|
| 2025 | $1,307 +0.9% | $278,416 +10% |
| 2024 | $1,295 +1.6% | $253,105 +10% |
| 2023 | $1,275 -34.9% | $230,095 +10% |
| 2022 | $1,957 | $209,177 |
| 2021 | $1,957 | $209,177 |
| 2020 | $1,957 +0.6% | $209,177 +2.3% |
| 2019 | $1,946 +1.5% | $204,438 +13.1% |
| 2018 | $1,916 +0.8% | $180,723 |
| 2017 | $1,902 +0.2% | $180,723 +25.9% |
| 2016 | $1,898 -7.9% | $143,578 |
| 2015 | $2,061 | $143,578 |
| 2014 | $2,061 | $143,578 |
| 2012 | -- | -- |
| 2011 | -- | -- |
| 2010 | -- | -- |
| 2009 | -- | -- |
| 2008 | -- | -- |
| 2007 | -- | -- |
| 2006 | -- | -- |
| 2005 | -- | -- |
| 2004 | -- | -- |
| 2003 | -- | -- |
| 2002 | -- | -- |
| 2001 | -- | -- |
| 2000 | -- | -- |
Find assessor info on the county website
Monthly payment
Est. payment
Payment breakdown
Explore the cost of this home by adjusting the details. Changes won't be saved.Climate risks
Neighborhood: 76058
Nearby schools
Schools provided by the listing agent
- Elementary: Njoshua
- Middle: Tom and Nita Nichols
- High: Joshua
- District: Joshua ISD
Source: NTREIS. This data may not be complete. We recommend contacting the local school district to confirm school assignments for this home.

Similar homes
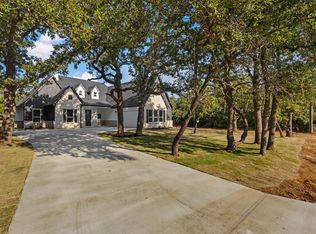
- $500,0004 bd3 ba2.3k sqft5609 Thousand Oaks Dr, Joshua, TX 76058For Sale
 MLS ID #21352473, Gustavo Gonzalez. NTREIS
 - $435,0003 bd2 ba1.8k sqft3213 Falcon Dr, Joshua, TX 76058For Sale
 MLS ID #21355396, Charla Trapp. NTREIS
 - $520,0003 bd2 ba2.3k sqft1012 County Road 701a, Cleburne, TX 76031For Sale
 MLS ID #21208211, Julie Baumgartner. NTREIS
 - $500,0004 bd3 ba2.8k sqft545 McKittrick Ct, Godley, TX 76044For Sale
 MLS ID #21357381, Joshua Shelton. NTREIS
