Chic redesign of a classic Colonial in coveted Quaker Ridge! Set on an expansive .51 acre in a picture-perfect neighborhood, step inside this renovated home and discover stunning wide planked hardwood floors, handsome millwork and archways, sun-splashed spaces, and a terrific flow for entertaining and relaxing in style. The spacious formal living room boasts a beautiful wood burning fireplace and connects directly to the formal dining room adorned with moldings and custom cabinetry and leads directly to the perfectly-positioned family room with custom built-in and walls of windows overlooking the lush, private backyard, and the sensational updated eat-in chef’s kitchen including highest-end appliances, gorgeous Quartzite counters, a coffee bar, and French doors to a fabulous covered patio with built in heaters and a TV perfect for indoor-outdoor entertaining. The main floor also includes an updated powder room with a magnificent marble sink, a sunny combo mudroom-slash-home office/bedroom with custom built-ins, a full brand new bath, two-car garage, and home gym with direct access to the patio. The second floor has four beautiful bedrooms including the primary suite with ample, fully-outfitted closets and a modern, redesigned bathroom, and the three family bedrooms each have unique detailing such as window seats, sloped ceilings, and dormers, and share another modern and new full bathroom. The lower level has an open, finished rec room with wood burning fireplace, a laundry room, and tons of storage space. The property is fully fenced and includes a large, flat section which is perfect for fun and games, with a unique private path over a babbling brook to a wonderful, wooded area. If you are looking for truly turnkey in Scarsdale, this is it! Free public bus to elementary and high school.
Sold for $2,800,000
$2,800,000
202 Rock Creek Lane, Scarsdale, NY 10583
5beds
3,437sqft
Single Family Residence, Residential
Built in 1937
0.31 Acres Lot
$2,812,500 Zestimate®
$815/sqft
$-- Estimated rent
Home value
$2,812,500
$2.56M - $3.09M
Not available
Zestimate® history
Owner options
List your home for rent
Find your next renter with Zillow Rental Manager. Plus, with online applications, you can quickly screen prospective tenants – for free.
Refinance and save
$18,802/mo
Est. payment
Refinancing to a lower rate could help reduce your monthly payments and save thousands over the life of the loan.
$18,802/mo
Est. payment
Explore your selling options
Work with a Zillow partner agent
Leverage their expertise and Zillow's premium Showcase listings to get your home seen by more buyers.
Get startedList with your own agent
Get your home in front of millions of buyers by listing it on Zillow.
Learn how to do itSell it yourself
Take full control of how buyers see your home on Zillow by listing For Sale by Owner (FSBO).
List your homeWhat's special
Beautiful wood burning fireplaceLush private backyardSun-splashed spacesLaundry roomHandsome millwork and archwaysHighest-end appliancesFull brand new bath
Zillow last checked:
Listing updated:
Listed by:
Heather D. Harrison 917-299-7490,
Compass Greater NY, LLC 914-725-7737
Bought with:
Jodi Greebel, 10401340980
Compass Greater NY, LLC
Source: OneKey® MLS as distributed by MLS GRID,MLS#: 1001062
Facts & features
Interior
Bedrooms & bathrooms
- Bedrooms: 5
- Bathrooms: 4
- Full bathrooms: 3
- 1/2 bathrooms: 1
Other
- Description: Entry Hall, PDR, Living Rm w/fireplace, Formal Dining Rm, Family Rm, Lg Eat-in Kitchen opens to slate patio, Mudroom, Updated Full Bath, Exercise Studio
- Level: First
Other
- Description: Primary bedroom suite w/updated bath, Bedroom, Bedroom, Bedroom, Updated Hall Full Bath
- Level: Second
Other
- Description: Finished playroom, office area, Laundry, Storage, Walk-out basement
- Level: Basement
Heating
- Hot Water, Oil, Radiant
Cooling
- Central Air
Appliances
- Included: Convection Oven, Cooktop, Dishwasher, Disposal, Dryer, Microwave, Refrigerator, Washer, Indirect Water Heater
- Laundry: In Basement
Features
- First Floor Full Bath, Built-in Features, Chefs Kitchen, Eat-in Kitchen, Entrance Foyer, Formal Dining, Pantry, Primary Bathroom, Speakers, Walk-In Closet(s)
- Flooring: Hardwood
- Windows: Blinds, Drapes
- Basement: Full,Partially Finished,Walk-Out Access
- Attic: Unfinished
- Number of fireplaces: 2
Interior area
- Total structure area: 3,567
- Total interior livable area: 3,437 sqft
Property
Parking
- Total spaces: 2
- Parking features: Attached, Driveway, Garage Door Opener
- Garage spaces: 2
- Has uncovered spaces: Yes
Features
- Levels: Two
- Patio & porch: Patio
- Exterior features: Basketball Hoop, Gas Grill, Speakers
- Has private pool: Yes
- Pool features: Community
- Fencing: Fenced
Lot
- Size: 0.31 Acres
- Features: Level, Near Public Transit, Sprinklers In Front, Sprinklers In Rear
- Residential vegetation: Partially Wooded
Details
- Parcel number: 5001019001001490000000
- Special conditions: None
Construction
Type & style
- Home type: SingleFamily
- Architectural style: Colonial
- Property subtype: Single Family Residence, Residential
Materials
- Aluminum Siding, Frame, Stone
Condition
- Actual
- Year built: 1937
Utilities & green energy
- Sewer: Public Sewer
- Water: Public
- Utilities for property: Trash Collection Public
Community & HOA
Community
- Security: Security System
HOA
- Has HOA: No
Location
- Region: Scarsdale
Financial & listing details
- Price per square foot: $815/sqft
- Tax assessed value: $1,350,000
- Annual tax amount: $37,738
- Date on market: 5/27/2026
- Cumulative days on market: 6 days
- Listing agreement: Exclusive Right To Sell
Price history
| Date | Event | Price |
|---|---|---|
| 8/6/2026 | Sold | $2,800,000+12.2%$815/sqft |
Source:  OneKey® MLS as distributed by MLS GRID #1001062 Report a problem OneKey® MLS as distributed by MLS GRID #1001062 Report a problem | ||
| 6/3/2026 | Pending sale | $2,495,000$726/sqft |
Source: OneKey® MLS as distributed by MLS GRID #1001062 Report a problem | ||
| 5/27/2026 | Listed for sale | $2,495,000+51.2%$726/sqft |
Source: OneKey® MLS as distributed by MLS GRID #1001062 Report a problem | ||
| 6/20/2017 | Sold | $1,650,000+13.7%$480/sqft |
Source: OneKey® MLS as distributed by MLS GRID #H4711185 Report a problem | ||
| 4/30/2012 | Sold | $1,451,000$422/sqft |
Source: OneKey® MLS as distributed by MLS GRID #H3201341 Report a problem | ||
Public tax history
Tax history is unavailable.
Neighborhood: Secor Gardens
Nearby homes

- $2,829,1005 bd4 ba2.9k sqft202 Rock Crk, Scarsdale, NY 10583Off Market
- $200,0004 bd2 ba-- sqftVernon Rd, Scarsdale, NY 10583Off Market
- $3,018,8006 bd4 ba3.5k sqft206 Rock Crk, Scarsdale, NY 10583Off Market
- $4,035,7004 bd6 ba5.1k sqft196 Rock Crk, Scarsdale, NY 10583Off Market
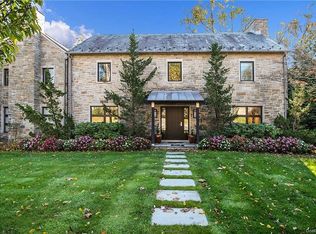
- $---- bd-- ba-- sqft196-0 Rock Creek, Scarsdale, NY 10583Off Market
- $2,268,3004 bd3 ba2.9k sqft37 Vernon Rd, Scarsdale, NY 10583Off Market
- $2,717,4004 bd4 ba3.2k sqft50 Corell Rd, Scarsdale, NY 10583Off Market
- $2,565,2005 bd4 ba3k sqft209 Rock Crk, Scarsdale, NY 10583Off Market
Nearby schools
GreatSchools rating
- 10/10Quaker Ridge SchoolGrades: K-5Distance: 1.9 mi
- 8/10Scarsdale Middle SchoolGrades: 6-8Distance: 0.8 mi
- NAScarsdale Senior High SchoolGrades: 9-12Distance: 1.7 mi
Schools provided by the listing agent
- Elementary: Quaker Ridge
- Middle: Scarsdale Middle School
- High: Scarsdale Senior High School
Source: OneKey® MLS as distributed by MLS GRID. This data may not be complete. We recommend contacting the local school district to confirm school assignments for this home.
Get a cash offer in 3 minutes
Find out how much your home could sell for in as little as 3 minutes with a no-obligation cash offer.
Estimated market value
$2,812,500
Get a cash offer in 3 minutes
Find out how much your home could sell for in as little as 3 minutes with a no-obligation cash offer.
Estimated market value
$2,812,500
- New York
- Westchester County
- Scarsdale
- 10583
- Secor Gardens
- 202 Rock Creek Lane
Nearby cities
Nearby neighborhoods
Nearby zip codes
Other Scarsdale Topics
