Skip main navigation
Off market
  • $441,400

    202 Rock Terrace Cir, Helena, AL 35022

    4beds
    2,848sqft
    Single Family Residence
    Built in 2019
    0.4 Acres Lot
    $441,400 Zestimate®
    $155/sqft
    $2,749 Estimated rent

    Home value

    $441,400

    $415,000 - $468,000

    $2,749/mo

    Zestimate® history
    Loading
    Loading...

    Owner options

    List your home for rent

    $2,749/mo

    Rent Zestimate®

    Find your next renter with Zillow Rental Manager. Plus, with online applications, you can quickly screen prospective tenants – for free.

    Learn more

    $2,749/mo

    Rent Zestimate®

    Refinance and save

    $2,690/mo

    Est. payment

    Refinancing to a lower rate could help reduce your monthly payments and save thousands over the life of the loan.

    See today's rates

    $2,690/mo

    Est. payment

    Explore your selling options

    Work with a Zillow partner agent

    Leverage their expertise and Zillow's premium Showcase listings to get your home seen by more buyers.

    Get started

    List with your own agent

    Get your home in front of millions of buyers by listing it on Zillow.

    Learn how to do it

    Sell it yourself

    Take full control of how buyers see your home on Zillow by listing For Sale by Owner (FSBO).

    List your home

    What's special

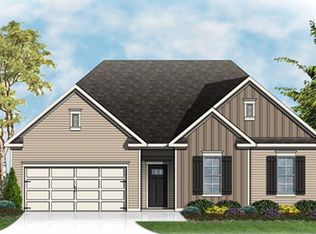
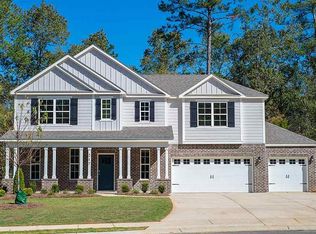
    New to Helena, Creekview is designed with you in mind. With a focus on luxury and lifestyle, we've incorporated features and amenities that work for every stage of life. Whether it's a family BBQ in the backyard, spending time with neighbors poolside, or a quiet evening by the fireplace, home will quickly become your favorite place to be. And when life and work call, you'll appreciate the convenience of being just minutes from HWY 52, grocery stores, restaurants, and shopping. Standard features include: Granite counters in kitchen, hardwood floors on the main level and stairs, Stainless gas appliances, Tile shower and separate garden tub in Master bathroom; 2nd story loft with vaulted ceilings; Covered Porch; Crown molding and molding details throughout main level; 3-Car garage with courtyard driveway. Home is the same plan as the Model! Smart Home Package and Stainless Side by Side Fridge with ice maker included. **NOTE** Pictures have been updated to reflect the actual home for sale.

    This property is off market, which means it's not currently listed for sale or rent on Zillow. This may be different from what's available on other websites or public sources.
    Zillow last checked:

    Listing updated:

    Listed by:

    Tundra Pippens 205-422-7356,

    D R Horton Homes

    Bought with:

    Keith Smith

    Keller Williams Metro South

    Source: GALMLS,MLS#: 853729MLS Logo

    Facts & features

    Interior

    Bedrooms & bathrooms
    • Bedrooms: 4
    • Bathrooms: 4
    • Full bathrooms: 3
    • 1/2 bathrooms: 1
    Primary bedroom
    • Level: First
    Bedroom 1
    • Level: Second
    Bedroom 2
    • Level: Second
    Bedroom 3
    • Level: Second
    Primary bathroom
    • Level: First
    Bathroom 1
    • Level: First
    Bathroom 3
    • Level: Second
    Dining room
    • Level: First
    Kitchen
    • Features: Eat-in Kitchen, Kitchen Island, Pantry
    • Level: First
    Living room
    • Level: First
    Basement
    • Area: 0
    Heating
    • Natural Gas, Heat Pump, Zoned
    Cooling
    • Central Air, Heat Pump, Zoned, Ceiling Fan(s)
    Appliances
    • Included: ENERGY STAR Qualified Appliances, Gas Cooktop, Dishwasher, Disposal, Freezer, Ice Maker, Microwave, Electric Oven, Refrigerator, Stainless Steel Appliance(s), Stove-Gas, Gas Water Heater
    • Laundry: Electric Dryer Hookup, Washer Hookup, Main Level, Laundry Room, Yes
    Features
    • Recessed Lighting, High Ceilings, Cathedral/Vaulted, Crown Molding, Smooth Ceilings, Tray Ceiling(s), Soaking Tub, Linen Closet, Separate Shower, Double Vanity, Shared Bath, Split Bedrooms, Tub/Shower Combo, Walk-In Closet(s)
    • Flooring: Carpet, Hardwood, Tile
    • Windows: Double Pane Windows, ENERGY STAR Qualified Windows
    • Attic: Other,Yes
    • Number of fireplaces: 1
    • Fireplace features: Gas Starter, Tile (FIREPL), Family Room, Gas
    Interior area
    • Total interior livable area: 2,848 sqft
    • Finished area above ground: 2,848
    • Finished area below ground: 0

    Property

    Parking
    • Total spaces: 3
    • Parking features: Attached, Driveway, Parking (MLVL), Off Street, Garage Faces Side
    • Attached garage spaces: 3
    • Has uncovered spaces: Yes
    Features
    • Levels: 2+ story
    • Patio & porch: Covered, Patio, Porch
    • Pool features: Cleaning System, In Ground, Fenced, Community
    • Has view: Yes
    • View description: None
    • Waterfront features: No
    Lot
    • Size: 0.40 Acres
    Details
    • Parcel number: 127261002049.000
    • Special conditions: N/A

    Construction

    Type & style
    • Home type: SingleFamily
    • Property subtype: Single Family Residence
    Materials
    • HardiPlank Type
    • Foundation: Slab
    Condition
    • New construction: Yes
    • Year built: 2019

    Utilities & green energy

    • Water: Public
    • Utilities for property: Sewer Connected, Underground Utilities
    Green energy
    • Energy efficient items: Lighting, Thermostat, Ridge Vent, Radiant Barrier Decking

    Community & neighborhood

    Community
    • Community features: Clubhouse, Sidewalks, Street Lights, Swimming Allowed
    Location
    • Region: Helena
    • Subdivision: Creekview

    HOA & financial

    HOA
    • Has HOA: Yes
    • HOA fee: $600 annually
    • Amenities included: Management, Recreation Facilities
    • Services included: Maintenance Grounds, Reserve for Improvements, Utilities for Comm Areas

    Other

    Other facts
    • Price range: $350K - $441.4K

    Price history

    DateEventPrice
    3/26/2020Sold$350,000$123/sqft
    Source: GALMLS #853729 Report a problem

    Public tax history

    Tax history is unavailable.

    Neighborhood: 35022

    Nearby schools

    GreatSchools rating
    Schools provided by the listing agent
    • Elementary: Helena
    • Middle: Helena
    • High: Helena

    Source: GALMLS. This data may not be complete. We recommend contacting the local school district to confirm school assignments for this home.

    Get a cash offer in 3 minutes
    Find out how much your home could sell for in as little as 3 minutes with a no-obligation cash offer.
    Estimated market value
    $441,400
    Get a cash offer in 3 minutes
    Find out how much your home could sell for in as little as 3 minutes with a no-obligation cash offer.
    Estimated market value
    $441,400