Welcome to a Waxahachie home that doesn't just check boxes, it sets the standard. Located on a quiet street minutes from downtown, nearby parks, and highway access, this new construction home gives your family the location and layout you've been looking for.
The open-concept floor plan opens with a grand foyer framed by architectural archways and flows into a living space anchored by a double-sided fireplace, made for movie nights and holiday gatherings. Large sliding doors lead to an extended covered backyard patio, perfect for weekend cookouts and playtime, and an oversized front porch is ready for evenings outside. The kitchen is appointed with a buffet pantry, dry bar, and layered designer lighting throughout, so hosting feels effortless.
The primary suite is a private retreat with a spa bath, direct outdoor access, and a walk-in closet connected directly to the laundry room, which makes busy mornings and laundry days easier. Secondary bedrooms are generously sized, with a dedicated powder bath rounding out a layout built for real family living.
Outside, a custom sage green board and batten exterior with natural cedar accents sets this home apart from anything else in the corridor. A wood fence adds privacy to the backyard, and with no HOA and no PID, there are fewer extra costs to plan around. Ask about our lender financing incentives, and schedule your private tour today.
Sold
Price Unknown
202 Rosa St, Waxahachie, TX 75165
3beds
1,620sqft
Single Family Residence
Built in 2026
6,098 Square Feet Lot
$359,600 Zestimate®
$--/sqft
$2,631 Estimated rent
Home value
$359,600
$342,000 - $378,000
$2,631/mo
Zestimate® history
Owner options
List your home for rent
$2,631/mo
Rent Zestimate®
Find your next renter with Zillow Rental Manager. Plus, with online applications, you can quickly screen prospective tenants – for free.
$2,631/mo
Rent Zestimate®
Refinance and save
Refinancing to a lower rate could help reduce your monthly payments and save thousands over the life of the loan.
Explore your selling options
Work with a Zillow partner agent
Leverage their expertise and Zillow's premium Showcase listings to get your home seen by more buyers.
Get startedList with your own agent
Get your home in front of millions of buyers by listing it on Zillow.
Learn how to do itSell it yourself
Take full control of how buyers see your home on Zillow by listing For Sale by Owner (FSBO).
List your homeWhat's special
Extended covered backyard patioOpen-concept floor planDry barSpa bathOversized front porchDedicated powder bathLayered designer lighting throughout
Zillow last checked:
Listing updated:
Listed by:
Kristin McIntyre 0825362 469-401-9817,
eXp Realty LLC 888-519-7431
Bought with:
Jordan Borders, 0728592
CENTURY 21 Judge Fite Co.
Source: NTREIS,MLS#: 21379362
Facts & features
Interior
Bedrooms & bathrooms
- Bedrooms: 3
- Bathrooms: 3
- Full bathrooms: 2
- 1/2 bathrooms: 1
Primary bedroom
- Features: Ceiling Fan(s), Fireplace, Walk-In Closet(s)
- Level: First
- Dimensions: 12 x 16
Primary bedroom
- Features: Ceiling Fan(s), Walk-In Closet(s)
- Level: First
- Dimensions: 10 x 11
Primary bedroom
- Features: Ceiling Fan(s), Walk-In Closet(s)
- Level: First
- Dimensions: 11 x 12
Kitchen
- Features: Built-in Features, Butler's Pantry, Eat-in Kitchen, Granite Counters, Kitchen Island
- Level: First
- Dimensions: 12 x 14
Living room
- Features: Fireplace
- Level: First
- Dimensions: 17 x 17
Appliances
- Included: Dishwasher, Electric Cooktop, Disposal
- Laundry: Washer Hookup, Dryer Hookup
Features
- Dry Bar, Decorative/Designer Lighting Fixtures, Double Vanity, Eat-in Kitchen, Granite Counters, Kitchen Island, Pantry
- Has basement: No
- Number of fireplaces: 3
- Fireplace features: Bedroom, Double Sided, Electric, Living Room, Outside
Interior area
- Total interior livable area: 1,620 sqft
Property
Parking
- Parking features: Driveway
Features
- Levels: One
- Stories: 1
- Patio & porch: Covered
- Pool features: None
Lot
- Size: 6,098 Square Feet
Details
- Parcel number: 90217600400200112
Construction
Type & style
- Home type: SingleFamily
- Architectural style: Detached
- Property subtype: Single Family Residence
Condition
- Year built: 2026
Utilities & green energy
- Sewer: Public Sewer
- Water: Public
- Utilities for property: Electricity Available, Sewer Available, Water Available
Community & HOA
Community
- Subdivision: Nora Alexander Rev
HOA
- Has HOA: No
Location
- Region: Waxahachie
Financial & listing details
- Tax assessed value: $60,000
- Annual tax amount: $1,231
- Date on market: 9/18/2026
- Cumulative days on market: 11 days
Price history
| Date | Event | Price |
|---|---|---|
| 10/23/2026 | Sold | -- |
Source: NTREIS #21379362 Report a problem | ||
| 10/6/2026 | Pending sale | $360,000$222/sqft |
Source: NTREIS #21379362 Report a problem | ||
| 9/30/2026 | Contingent | $360,000$222/sqft |
Source: eXp Realty #21379362 Report a problem | ||
| 9/18/2026 | Listed for sale | $360,000$222/sqft |
Source: eXp Realty #21379362 Report a problem | ||
Public tax history
| Year | Property taxes | Tax assessment |
|---|---|---|
| 2025 | $1,231 +9.1% | $60,000 +9.1% |
| 2024 | $1,129 0% | $55,000 |
| 2023 | $1,129 +67.1% | $55,000 +83.3% |
| 2022 | $676 | $30,000 +33.3% |
| 2021 | -- | $22,500 |
| 2020 | -- | $22,500 +80% |
| 2019 | $312 -5.1% | $12,500 |
| 2018 | $328 | $12,500 |
| 2017 | $328 +3.4% | $12,500 +4.2% |
| 2016 | $318 -52.9% | $12,000 |
| 2015 | $674 | $12,000 -55.1% |
| 2014 | $674 | $26,720 -13.1% |
| 2013 | -- | $30,760 +1.1% |
| 2012 | -- | $30,430 -0.6% |
| 2011 | -- | $30,600 -2.9% |
| 2010 | -- | $31,530 -6% |
| 2009 | -- | $33,540 -0.8% |
| 2008 | -- | $33,820 -0.7% |
| 2007 | -- | $34,050 -0.3% |
| 2006 | -- | $34,140 -0.2% |
| 2005 | -- | $34,210 -3.4% |
| 2004 | -- | $35,400 |
| 2003 | -- | -- |
| 2002 | -- | -- |
| 2001 | -- | -- |
| 2000 | -- | -- |
Find assessor info on the county website
Neighborhood: 75165
Nearby homes
- $168,7003 bd1 ba1k sqft200 Rosa St, Waxahachie, TX 75165Off Market
- $279,4004 bd2 ba1.5k sqft208 Rosa St, Waxahachie, TX 75165Off Market
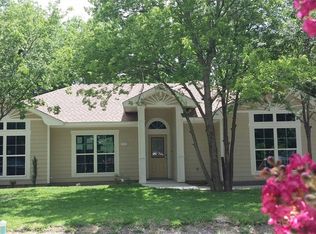
- $150,6002 bd1 ba756 sqft203 Joseph St, Waxahachie, TX 75165Off Market
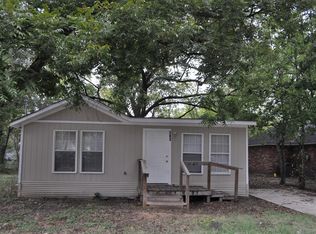
- $255,4003 bd-- ba1.2k sqft205 Joseph St, Waxahachie, TX 75165Off Market
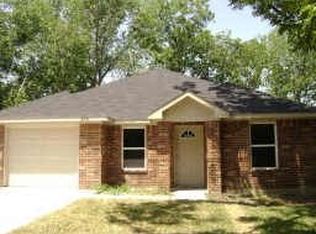
- $227,1003 bd2 ba1.2k sqft201 Joseph St, Waxahachie, TX 75165Off Market
- $--2 bd1 ba680 sqft212 Rosa St, Waxahachie, TX 75165Sold
- $468,00034 acres207 Joseph St, Waxahachie, TX 75165Off Market
- $187,7003 bd1 ba961 sqft205 Rosa St, Waxahachie, TX 75165Off Market
Nearby schools
GreatSchools rating
- 3/10Marvin Elementary SchoolGrades: PK-5Distance: 0.5 mi
- 7/10Evelyn Love Coleman Junior High SchoolGrades: 6-8Distance: 1.5 mi
- 5/10Waxahachie High SchoolGrades: 9-12Distance: 4.2 mi
Schools provided by the listing agent
- Elementary: Marvin
- Middle: Finley
- High: Waxahachie
- District: Waxahachie ISD
Source: NTREIS. This data may not be complete. We recommend contacting the local school district to confirm school assignments for this home.
Get a cash offer in 3 minutes
Find out how much your home could sell for in as little as 3 minutes with a no-obligation cash offer.
Estimated market value
$359,600
Get a cash offer in 3 minutes
Find out how much your home could sell for in as little as 3 minutes with a no-obligation cash offer.
Estimated market value
$359,600
- Texas
- Ellis County
- Waxahachie
- 75165
- 202 Rosa St
