Skip main navigation
Sold for $250,000
  • $250,000

    202 Rosemont Dr, Anderson, SC 29624

    3beds
    1,317sqft
    Single Family Residence
    Built in 2021
    -- sqft lot
    $256,000 Zestimate®
    $190/sqft
    $1,640 Estimated rent

    Home value

    $256,000

    $243,000 - $269,000

    $1,640/mo

    Zestimate® history
    Loading
    Loading...

    Owner options

    List your home for rent

    $1,640/mo

    Rent Zestimate®

    Find your next renter with Zillow Rental Manager. Plus, with online applications, you can quickly screen prospective tenants – for free.

    Learn more

    $1,640/mo

    Rent Zestimate®

    Refinance and save

    $1,435/mo

    Est. payment

    Refinancing to a lower rate could help reduce your monthly payments and save thousands over the life of the loan.

    See today's rates

    $1,435/mo

    Est. payment

    Explore your selling options

    Work with a Zillow partner agent

    Leverage their expertise and Zillow's premium Showcase listings to get your home seen by more buyers.

    Get started

    List with your own agent

    Get your home in front of millions of buyers by listing it on Zillow.

    Learn how to do it

    Sell it yourself

    Take full control of how buyers see your home on Zillow by listing For Sale by Owner (FSBO).

    List your home

    What's special

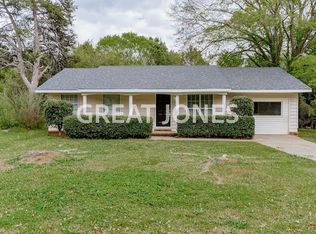
    Located at 202 Rosemont Drive, this stunning 2021-built home offers an unparalleled blend of contemporary design and modern convenience. Boasting an expansive 1400 square feet, the property features three spacious bedrooms, and 2 full bathrooms, all meticulously curated to ensure comfort and style. The split floor plan ensures privacy and tranquillity within this home. The main living area is an open-concept marvel, combining the living room, dining area, and kitchen into an enviable space for entertaining or relaxing. The kitchen is adorned with a vast island allowing for additional counter space, perfect for casual dining or hosting friends. The owner's suite is a private sanctuary, complete with a generous walk-in closet and a full bathroom. Step out onto a beautifully designed patio featuring a warming fire pit, perfect for enjoying those cool South Carolina evenings under the cover of a stunning shade tree. An attached two-car garage provides ample storage and space for your vehicles. The home's location offers the best of both worlds - quiet neighborhood living with close proximity to Clemson Blvd. Revel in an array of shopping and dining options, as well as medical facilities, all within reach. Nature enthusiasts will appreciate being just a 15-minute drive to Lake Hartwell and outdoor adventures. Commuters are catered for as well, with Greenville just 35 minutes away and Athens, GA, a 45-minute drive. This home’s blend of style, convenience, and location is truly unique and offers a contemporary lifestyle second to none. Your dream home awaits at 202 Rosemont Drive.

    Zillow last checked:

    Listing updated:

    Listed by:

    Regina Bolt 864-903-3823,

    Clardy Real Estate

    Bought with:

    Melody Bell & Associates

    Western Upstate Keller William

    Source: WUMLS,MLS#: 20273404MLS LogoOriginating MLS: Western Upstate Association of Realtors

    Facts & features

    Interior

    Bedrooms & bathrooms
    • Bedrooms: 3
    • Bathrooms: 2
    • Full bathrooms: 2
    • Main level bathrooms: 2
    • Main level bedrooms: 3
    Primary bedroom
    • Level: Main
    • Dimensions: 13.11 x 11.9
    Bedroom 2
    • Level: Main
    • Dimensions: 11.1 x 10.2
    Bedroom 3
    • Level: Main
    • Dimensions: 13 x 10.8
    Dining room
    • Level: Main
    • Dimensions: 11.11 x 9.10
    Living room
    • Level: Main
    • Dimensions: 14.7 x 14.3
    Heating
    • Central, Electric
    Cooling
    • Central Air, Electric
    Appliances
    • Included: Dishwasher, Electric Oven, Electric Range, Electric Water Heater, Disposal, Microwave, Refrigerator, Smooth Cooktop
    • Laundry: Washer Hookup, Electric Dryer Hookup
    Features
    • Cathedral Ceiling(s), Laminate Countertop, Bath in Primary Bedroom, Main Level Primary, Tub Shower, Walk-In Closet(s), Window Treatments
    • Flooring: Carpet, Luxury Vinyl Plank
    • Windows: Blinds, Insulated Windows, Vinyl
    • Basement: None
    Interior area
    • Total structure area: 1,400
    • Total interior livable area: 1,317 sqft
    • Finished area above ground: 1,317
    • Finished area below ground: 0

    Property

    Parking
    • Total spaces: 2
    • Parking features: Attached, Garage, Driveway, Garage Door Opener
    • Attached garage spaces: 2
    Features
    • Levels: One
    • Stories: 1
    Lot
    • Features: Level, Outside City Limits, Subdivision, Trees
    Details
    • Parcel number: 1260301003

    Construction

    Type & style
    • Home type: SingleFamily
    • Architectural style: Cottage,Traditional
    • Property subtype: Single Family Residence
    Materials
    • Vinyl Siding
    • Foundation: Slab
    • Roof: Architectural,Shingle
    Condition
    • Year built: 2021

    Utilities & green energy

    • Sewer: Public Sewer
    • Water: Public
    • Utilities for property: Electricity Available, Sewer Available, Water Available

    Community & neighborhood

    Security
    • Security features: Smoke Detector(s)
    Location
    • Region: Anderson
    • Subdivision: Calhoun Hills S

    HOA & financial

    HOA
    • Has HOA: No

    Other

    Other facts
    • Listing agreement: Exclusive Right To Sell

    Price history

    DateEventPrice
    5/24/2024Sold$250,000+2%$190/sqft
    Source: WUMLS #20273404 Report a problem
    4/21/2024Contingent$245,000$186/sqft
    Source: WUMLS #20273404 Report a problem
    4/10/2024Listed for sale$245,000+64.5%$186/sqft
    Source: WUMLS #20273404 Report a problem
    11/15/2021Sold$148,900$113/sqft
    Source: Public Record Report a problem

    Public tax history

    YearProperty taxesTax assessment
    2024$2,112 +1.3%$6,020
    2023$2,084 +2.5%$6,020
    2022$2,033 +810.7%$6,020 +812.1%
    2021$223 +86%$660 +83.3%
    2020$120 $360
    2019$120 $360
    2018$120 +1.3%$360
    2017$118 $360
    2016-- $360
    2015-- $360
    2014-- $360
    2013-- $360
    2012-- $360
    2011-- $360
    2010-- $360
    2009-- $360
    2008-- $360
    2007-- $360
    2006-- $360
    2005-- $360
    2004-- $360
    2003-- $360 +71.4%
    2002-- $210
    2001-- $210
    2000-- $210

    Find assessor info on the county website

    Neighborhood: 29624

    Nearby schools

    GreatSchools rating
    Schools provided by the listing agent
    • Elementary: Homeland Park E
    • Middle: Robert Anderson Middle
    • High: Westside High

    Source: WUMLS. This data may not be complete. We recommend contacting the local school district to confirm school assignments for this home.

    Get a cash offer in 3 minutes
    Find out how much your home could sell for in as little as 3 minutes with a no-obligation cash offer.
    Estimated market value
    $256,000
    Get a cash offer in 3 minutes
    Find out how much your home could sell for in as little as 3 minutes with a no-obligation cash offer.
    Estimated market value
    $256,000