Tanglewood subdivision-This classic home is ready for updates w/ lots of space for the family to spread out. The family room has a gas fireplace, built-in desk & shelves & is combined with an eating area adjacent to the kitchen. The formal living/dining room is just off the entry hall & has built in a china cabinet and beautiful chandelier. The kitchen has plenty of counter & cabinet space & is equipped with a double oven range, microwave & dishwasher. The home has four entries, front, side for easy unloading, & two rear entries off the covered patio into the family room or the master bedroom. All bedrooms have large closets, but the master has two walk-in closets. The guest bath has dual sinks, the dressing and tub area are separated by a privacy door with two large linen closets.
Located in the rear of the house is a two-car carport w/storage and a large, covered patio.
This seller is an estate therefore the sale will be "As-Is" with no seller's disclosure available.
Closed
Price Unknown
202 Rosewood Dr, Victoria, TX 77901
3beds
2,274sqft
Single Family Residence
Built in 1973
0.32 Acres Lot
$269,700 Zestimate®
$--/sqft
$3,156 Estimated rent
Home value
$269,700
$248,000 - $291,000
$3,156/mo
Zestimate® history
Owner options
List your home for rent
$3,156/mo
Rent Zestimate®
Find your next renter with Zillow Rental Manager. Plus, with online applications, you can quickly screen prospective tenants – for free.
$3,156/mo
Rent Zestimate®
Refinance and save
Refinancing to a lower rate could help reduce your monthly payments and save thousands over the life of the loan.
Explore your selling options
Work with a Zillow partner agent
Leverage their expertise and Zillow's premium Showcase listings to get your home seen by more buyers.
Get startedList with your own agent
Get your home in front of millions of buyers by listing it on Zillow.
Learn how to do itSell it yourself
Take full control of how buyers see your home on Zillow by listing For Sale by Owner (FSBO).
List your homeWhat's special
Gas fireplaceBuilt-in deskPrivacy doorCabinet spaceLarge closetsDual sinksGuest bath
Zillow last checked:
Listing updated:
Listed by:
Nancy J Garner 361-578-3623,
Woolson Real Estate Inc
Bought with:
Tina Jacob, TREC #0531311
Jacob Realty
Source: Central Texas MLS,MLS#: 512811 Originating MLS: Victoria Area Association of REALTORS
Originating MLS: Victoria Area Association of REALTORSFacts & features
Interior
Bedrooms & bathrooms
- Bedrooms: 3
- Bathrooms: 2
- Full bathrooms: 2
Heating
- Central, Propane
Cooling
- Central Air, Electric
Appliances
- Included: Dishwasher, Electric Range, Microwave, Some Electric Appliances
- Laundry: Inside, Laundry Room, Other, See Remarks
Features
- Separate/Formal Dining Room, His and Hers Closets, Living/Dining Room, Multiple Living Areas, Multiple Dining Areas, Multiple Closets, Pull Down Attic Stairs, Tub Shower, Walk-In Closet(s)
- Flooring: Carpet, Tile
- Attic: Pull Down Stairs
- Number of fireplaces: 1
- Fireplace features: Family Room, Gas
Interior area
- Total interior livable area: 2,274 sqft
Property
Parking
- Total spaces: 2
- Parking features: Carport
- Carport spaces: 2
Features
- Levels: One
- Stories: 1
- Patio & porch: Covered, Patio
- Exterior features: Covered Patio, None
- Pool features: Community, In Ground
- Fencing: Wood
- Has view: Yes
- View description: None
- Body of water: None
Lot
- Size: 0.32 Acres
Details
- Parcel number: 61574
- Zoning description: none
Construction
Type & style
- Home type: SingleFamily
- Architectural style: Traditional
- Property subtype: Single Family Residence
Materials
- Brick Veneer
- Foundation: Slab
- Roof: Tile
Condition
- Resale
- Year built: 1973
Utilities & green energy
- Sewer: Not Connected (at lot), Public Sewer
- Water: Not Connected (at lot), Public
- Utilities for property: Electricity Available, Trash Collection Public
Community & HOA
Community
- Features: Clubhouse, Community Pool
- Subdivision: Tanglewood
HOA
- Has HOA: No
Location
- Region: Victoria
Financial & listing details
- Tax assessed value: $230,780
- Annual tax amount: $2,377
- Date on market: 6/29/2023
- Cumulative days on market: 167 days
- Listing agreement: Exclusive Right To Sell
- Listing terms: Cash,Conventional
- Electric utility on property: Yes
- Road surface type: Paved
Price history
| Date | Event | Price |
|---|---|---|
| 12/19/2023 | Sold | -- |
Source:  Central Texas MLS #512811 Report a problem Central Texas MLS #512811 Report a problem | ||
| 12/14/2023 | Pending sale | $210,000$92/sqft |
Source: Central Texas MLS #512811 Report a problem | ||
| 12/1/2023 | Contingent | $210,000$92/sqft |
Source: Central Texas MLS #512811 Report a problem | ||
| 11/29/2023 | Price change | $210,000-7.7%$92/sqft |
Source: Central Texas MLS #512811 Report a problem | ||
| 11/13/2023 | Price change | $227,400-7%$100/sqft |
Source: Central Texas MLS #512811 Report a problem | ||
| 10/24/2023 | Price change | $244,500-2%$108/sqft |
Source: Central Texas MLS #512811 Report a problem | ||
| 10/9/2023 | Price change | $249,500-2.5%$110/sqft |
Source: Central Texas MLS #512811 Report a problem | ||
| 9/22/2023 | Price change | $255,825-2.2%$113/sqft |
Source: Central Texas MLS #512811 Report a problem | ||
| 9/1/2023 | Price change | $261,510-4.2%$115/sqft |
Source: Central Texas MLS #512811 Report a problem | ||
| 8/26/2023 | Price change | $272,880-8.7%$120/sqft |
Source: Central Texas MLS #512811 Report a problem | ||
| 8/11/2023 | Price change | $299,000-3.2%$131/sqft |
Source: Central Texas MLS #512811 Report a problem | ||
| 7/14/2023 | Price change | $309,000-9.6%$136/sqft |
Source: Central Texas MLS #512811 Report a problem | ||
| 6/29/2023 | Listed for sale | $341,900$150/sqft |
Source: Central Texas MLS #512811 Report a problem | ||
Public tax history
| Year | Property taxes | Tax assessment |
|---|---|---|
| 2025 | $2,377 +0.5% | $230,780 +1.5% |
| 2024 | $2,366 +85.2% | $227,360 -6.2% |
| 2023 | $1,278 -0.2% | $242,399 +10% |
| 2022 | $1,280 +0.7% | $220,363 +10% |
| 2021 | $1,271 -0.2% | $200,330 +2.5% |
| 2020 | $1,274 +0.6% | $195,500 +4.7% |
| 2019 | $1,266 +2.2% | $186,730 +9.1% |
| 2018 | $1,239 | $171,140 |
| 2017 | $1,239 | $171,140 +9.5% |
| 2016 | $1,239 -8.8% | $156,280 -12.2% |
| 2015 | $1,359 | $177,950 +7.7% |
| 2014 | $1,359 | $165,260 +9.9% |
| 2013 | -- | $150,370 +10.7% |
| 2012 | -- | $135,850 |
| 2011 | -- | $135,850 +7% |
| 2010 | -- | $126,920 -1.3% |
| 2009 | -- | $128,560 +3.7% |
| 2008 | -- | $123,920 +2% |
| 2007 | -- | $121,450 +10.6% |
| 2006 | -- | $109,830 +2.8% |
| 2005 | -- | $106,840 +2.4% |
| 2004 | -- | $104,350 +7.4% |
| 2003 | -- | $97,170 |
| 2002 | -- | $97,170 +4.6% |
| 2001 | -- | $92,920 |
Find assessor info on the county website
Neighborhood: 77901
Nearby homes
- $278,8004 bd3 ba2.7k sqft106 Rosewood Dr, Victoria, TX 77901Off Market
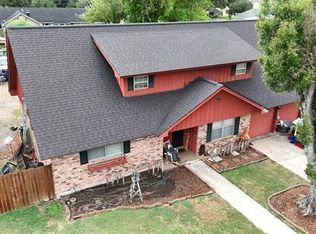
- $243,7003 bd2 ba2.3k sqft204 Rosewood Dr, Victoria, TX 77901Off Market
- $301,4003 bd2 ba2.9k sqft201 Birchwood Dr, Victoria, TX 77901Off Market
- $359,1004 bd5 ba2.9k sqft203 Birchwood Dr, Victoria, TX 77901Off Market

- $302,7003 bd4 ba2.7k sqft201 Rosewood Dr, Victoria, TX 77901Off Market
- $273,7003 bd2 ba2.1k sqft104 Rosewood Dr, Victoria, TX 77901Off Market
- $261,6003 bd2 ba1.6k sqft105 Birchwood Dr, Victoria, TX 77901Off Market
- $243,6004 bd2 ba1.8k sqft206 Rosewood Dr, Victoria, TX 77901Off Market
Nearby schools
GreatSchools rating
- 3/10STEM Middle SchoolGrades: 6Distance: 0.4 mi
- 4/10Victoria East High SchoolGrades: 9-12Distance: 1.8 mi
- 6/10Smith STEM AcademyGrades: PK-1Distance: 0.6 mi
Schools provided by the listing agent
- District: Victoria ISD
Source: Central Texas MLS. This data may not be complete. We recommend contacting the local school district to confirm school assignments for this home.
- Texas
- Victoria County
- Victoria
- 77901
- 202 Rosewood Dr
Nearby cities
Nearby neighborhoods
Nearby zip codes
Other Victoria Topics
