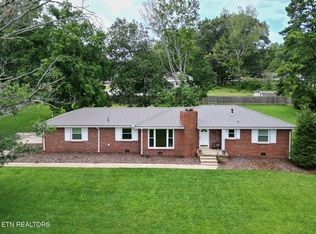
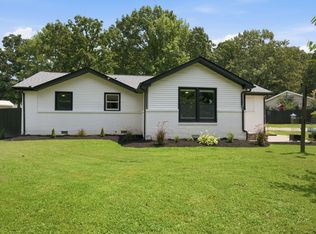
PRISTINE HOME Inside + Out!!!! ****Mostly Brick Ranch w/ Mid Century Modern Feel****Exceptional Home + Yard*Approximately 5 Minutes to Charming + Historic Downtown Dickson*New Roof July 2026 *Whole House Generator*All One Level Living*Professionally Staged + Shows Like a Model Home*100% Loans Available on this Home*Statement Making Great Room*Plus Cozy 2nd Den w/ Fireplace*Fabulous Open Concept Design*Adorable Kitchen w/ Nice Appliance Package*Pantry* Incredible Curb Appeal w/ Park-Like Yard + Circle Driveway*Wonderful Established Neighborhood*No Hoa Fees*Update Interior Paint*On Trend Colors*Long Covered Front Porch*Pride of Ownership is Apparent*New Gutters + New Vinyl Soffit July 2026*Wood Flooring Added in 2 Bedrooms (No Carpet at All in this Home)*Updated Windows prior to this Owner*2 Car Garage*REASON FOR SALE: Current Owner has a Large Farm and this Home was purchased for Family Member to live in while INLAW/Guest House was built-so Seller no Longer needs this Home* NEED BIGGER CITY LIFE??? Approx. 55 Minutes to Downtown Nashville w/ World Class Entertainment, Restaurants, Shopping, International Airport + More*No Tennessee State Income Tax*Dickson Electric currently installing "IGNITE FIBER INTERNET" through much of Dickson County-Buyer to Independently Confirm this Address but Internet is Available at this address with other Providers as well*Convenient to Everything Dickson has to Offer too...Close to Newly announced YMCA, Shopping, Hospitals, Schools, Gyms, Churches, Restaurants, YMCA, Henslee Water Park + More* DREAM LOCATION FOR NASHVILLE COMMUTERS*THIS LOCATION IS THE ULTIMATE IN CONVENIENCE!!!
Under contract - showing
$379,900
202 Rouse Rd, Dickson, TN 37055
3beds
1,760sqft
:
Get pre-qualified$2,288/mo
Single Family Residence, Residential
Built in 1973
0.92 Acres Lot
$-- Zestimate®
$216/sqft
$-- HOA
What's special
Circle drivewayStatement making great roomLong covered front porchFabulous open concept designUpdated windows
- 12 days |
- 605 |
- 16 |
Zillow last checked:
Listing updated:
Listed by:
Missy Chandler 615-405-0659,
Parker Peery Properties 615-446-1884
Source: RealTracs MLS as distributed by MLS GRID,MLS#: 3282354
Facts & features
Interior
Bedrooms & bathrooms
- Bedrooms: 3
- Bathrooms: 3
- Full bathrooms: 2
- 1/2 bathrooms: 1
- Main level bedrooms: 3
Bedroom 1
- Features: Full Bath
- Level: Full Bath
- Area: 169 Square Feet
- Dimensions: 13x13
Bedroom 2
- Features: Walk-In Closet(s)
- Level: Walk-In Closet(s)
- Area: 130 Square Feet
- Dimensions: 13x10
Bedroom 3
- Features: Walk-In Closet(s)
- Level: Walk-In Closet(s)
- Area: 110 Square Feet
- Dimensions: 11x10
Primary bathroom
- Features: Primary Bedroom
- Level: Primary Bedroom
Den
- Features: Separate
- Level: Separate
- Area: 140 Square Feet
- Dimensions: 14x10
Kitchen
- Features: Pantry
- Level: Pantry
- Area: 99 Square Feet
- Dimensions: 11x9
Living room
- Features: Great Room
- Level: Great Room
- Area: 360 Square Feet
- Dimensions: 20x18
Other
- Features: Media Room
- Level: Media Room
- Area: 140 Square Feet
- Dimensions: 14x10
Other
- Features: Utility Room
- Level: Utility Room
- Area: 45 Square Feet
- Dimensions: 9x5
Heating
- Central, Natural Gas
Cooling
- Ceiling Fan(s), Central Air, Electric
Appliances
- Included: Electric Oven, Electric Range, Dishwasher, Ice Maker, Microwave, Refrigerator
- Laundry: Electric Dryer Hookup, Washer Hookup
Features
- Ceiling Fan(s), Extra Closets, Pantry, High Speed Internet
- Flooring: Wood
- Basement: Crawl Space
- Number of fireplaces: 1
- Fireplace features: Den, Gas
Interior area
- Total structure area: 1,760
- Total interior livable area: 1,760 sqft
- Finished area above ground: 1,760
Property
Parking
- Total spaces: 2
- Parking features: Garage Door Opener, Attached, Asphalt, Circular Driveway
- Attached garage spaces: 2
- Has uncovered spaces: Yes
Features
- Levels: One
- Stories: 1
- Patio & porch: Porch, Covered, Deck
Lot
- Size: 0.92 Acres
- Features: Level
- Topography: Level
Details
- Parcel number: 092 00510 000
- Special conditions: Standard
Construction
Type & style
- Home type: SingleFamily
- Architectural style: Traditional
- Property subtype: Single Family Residence, Residential
Materials
- Brick, Vinyl Siding
- Roof: Asphalt
Condition
- New construction: No
- Year built: 1973
Utilities & green energy
- Sewer: Septic Tank
- Water: Public
- Utilities for property: Electricity Available, Natural Gas Available, Water Available
Green energy
- Energy efficient items: Windows, Thermostat
Community & HOA
Community
- Security: Smoke Detector(s)
- Subdivision: Marsh-Northridges
HOA
- Has HOA: No
Location
- Region: Dickson
Financial & listing details
- Price per square foot: $216/sqft
- Tax assessed value: $308,700
- Annual tax amount: $1,304
- Date on market: 7/15/2026
- Electric utility on property: Yes
Estimated market value
Not available
Estimated sales range
Not available
Not available
Price history
| Date | Event | Price |
|---|---|---|
| 7/17/2026 | Contingent | $379,900$216/sqft |
Source:  RealTracs MLS as distributed by MLS GRID #3282354 Report a problem RealTracs MLS as distributed by MLS GRID #3282354 Report a problem | ||
| 7/15/2026 | Listed for sale | $379,900+22.5%$216/sqft |
Source: RealTracs MLS as distributed by MLS GRID #3282354 Report a problem | ||
| 3/14/2023 | Sold | $310,000+96.2%$176/sqft |
Source: Public Record Report a problem | ||
| 1/30/2007 | Sold | $158,000+38.6%$90/sqft |
Source: Public Record Report a problem | ||
| 3/16/2001 | Sold | $114,000$65/sqft |
Source: Public Record Report a problem | ||
Public tax history
| Year | Property taxes | Tax assessment |
|---|---|---|
| 2025 | $1,304 | $77,175 |
| 2024 | $1,304 +7% | $77,175 +48.8% |
| 2023 | $1,218 | $51,850 |
| 2022 | $1,218 | $51,850 |
| 2021 | $1,218 | $51,850 |
| 2020 | $1,218 | $51,850 |
| 2019 | $1,218 +25.3% | $51,850 +43.9% |
| 2018 | $973 0% | $36,025 |
| 2017 | $973 | $36,025 |
| 2016 | $973 +8.4% | $36,025 +16.4% |
| 2015 | $898 | $30,950 |
| 2014 | $898 | $30,950 |
| 2013 | -- | $30,950 |
| 2012 | $988 | $30,950 -10.7% |
| 2011 | $988 | $34,677 |
| 2010 | $988 | $34,677 |
| 2009 | $988 +7.1% | $34,677 |
| 2008 | $922 +1.1% | $34,677 |
| 2007 | $912 -18.1% | $34,677 |
| 2006 | $1,113 +13.1% | $34,677 +13.1% |
| 2005 | $984 +12.2% | $30,664 |
| 2004 | $877 | $30,664 |
| 2002 | $877 | $30,664 |
| 2001 | -- | $30,664 -75% |
| 2000 | -- | $122,655 |
Find assessor info on the county website
Monthly payment
Est. payment
Payment breakdown
Explore the cost of this home by adjusting the details. Changes won't be saved.Climate risks
Neighborhood: 37055
Nearby schools
GreatSchools rating
- 9/10Centennial Elementary SchoolGrades: PK-5Distance: 1.1 mi
- 7/10Dickson Middle SchoolGrades: 6-8Distance: 2.6 mi
- 5/10Dickson County High SchoolGrades: 9-12Distance: 1.7 mi
Schools provided by the listing agent
- Elementary: Centennial Elementary
- Middle: Dickson Middle School
- High: Dickson County High School
Source: RealTracs MLS as distributed by MLS GRID. This data may not be complete. We recommend contacting the local school district to confirm school assignments for this home.
- $407,100-- bd3 ba1.7k sqft204 Rouse Rd, Dickson, TN 37055Off Market
- $400,3003 bd3 ba2.8k sqft207 Rouse Rd, Dickson, TN 37055Off Market
- $368,500-- bd3 ba2.9k sqft206 Rouse Rd, Dickson, TN 37055Off Market
- $400,5003 bd2 ba1.8k sqft203 Rouse Rd, Dickson, TN 37055Off Market
- $305,300-- bd2 ba1.4k sqft204 Ramey Rd, Dickson, TN 37055Off Market
- $125,0003.5 Acres0 Rouse Rd, Dickson, TN 37055Sold
- $606,200-- bd-- ba2k sqft203 Ramey Ln, Dickson, TN 37055Off Market
- $362,0003 bd3 ba1.9k sqft214 Rouse Rd, Dickson, TN 37055Sold
A local agent can set up tours, give advice and negotiate with sellers.
A local lender can help you make sure your offer is ready when you are.
Similar homes
- $349,9003 bd2 ba1.5k sqft112 S Hummingbird Ln, Dickson, TN 37055For Sale
 MLS ID #3304775, Shelly Kay Renfro. RealTracs MLS as distributed by MLS GRID
 - $389,0003 bd2 ba1.5k sqft705 Chestnut Bnd, Dickson, TN 37055For Sale
 MLS ID #3308933, Steven Haley. RealTracs MLS as distributed by MLS GRID
 - $324,9003 bd2 ba1.6k sqft101 Hickory Dr, Dickson, TN 37055For Sale
 MLS ID #3305186, Barbara Whittington. RealTracs MLS as distributed by MLS GRID
 - $375,6003 bd2 ba1.8k sqft115 Sherron Dr, Dickson, TN 37055For Sale
 MLS ID #3262761, Tiffany Lee. RealTracs MLS as distributed by MLS GRID
 - $349,9003 bd3 ba1.7k sqft2054 Ridgecrest Dr, Dickson, TN 37055For SaleMLS ID #3251882, Kayla Carter Williams. RealTracs MLS as distributed by MLS GRID
- $359,9003 bd3 ba1.5k sqft312 Bluebird Ln, Dickson, TN 37055For SaleMLS ID #3260990, Brian Hoang. RealTracs MLS as distributed by MLS GRID
- $399,9003 bd3 ba2.2k sqft100 Canary Dr, Dickson, TN 37055For SaleMLS ID #3191368, Kristie Sullivan. RealTracs MLS as distributed by MLS GRID
- $--4 bd3 ba1.4k sqft202 Cherry St, Dickson, TN 37055AuctionAuction.com 2
- $419,9003 bd2 ba1.6k sqft1107 Glendale Dr, Dickson, TN 37055For SaleMLS ID #3278610, Missy Chandler. RealTracs MLS as distributed by MLS GRID
- $319,9002 bd2 ba1.6k sqft214 Cullum Ave, Dickson, TN 37055For SaleMLS ID #3305641, Edana Cannon. RealTracs MLS as distributed by MLS GRID
- $354,9003 bd2 ba1.4k sqft200 Cullum Ave, Dickson, TN 37055For SaleMLS ID #3263080, Callie Southerland. RealTracs MLS as distributed by MLS GRID
- $299,9993 bd1 ba1.2k sqft100 Kennel Rd, Dickson, TN 37055For SaleMLS ID #3246757, Leslie Scott, CLHA. RealTracs MLS as distributed by MLS GRID
- $417,5003 bd3 ba2.2k sqft101 W Hills Ter, Dickson, TN 37055For SaleMLS ID #3271975, Amanda Crist. RealTracs MLS as distributed by MLS GRID
- $399,9003 bd1 ba1.8k sqft101 Sunset Rd, Dickson, TN 37055For SaleMLS ID #3184841, Mika Sesler. RealTracs MLS as distributed by MLS GRID
- $325,0003 bd2 ba1.1k sqft412 Shady Hill Rd, Dickson, TN 37055For SaleMLS ID #3305513, Sherri Hoskins. RealTracs MLS as distributed by MLS GRID
- $339,9003 bd2 ba1.2k sqft1315 N Charlotte St, Dickson, TN 37055For SaleMLS ID #3243603, Missy Chandler. RealTracs MLS as distributed by MLS GRID
- $399,0003 bd3 ba1.8k sqft1027 Northside Dr, Dickson, TN 37055New ConstructionMLS ID #3298451, Tiffany Jones. RealTracs MLS as distributed by MLS GRID
- $347,0003 bd2 ba1.7k sqft108 Sherry Ln, Dickson, TN 37055For SaleMLS ID #3225136, Melissa Schmittou. RealTracs MLS as distributed by MLS GRID
- $540,0003 bd2 ba2k sqft1151 Harmon Springs Rd, Dickson, TN 37055For SaleMLS ID #3305826, Corinne Gonzalez. RealTracs MLS as distributed by MLS GRID
- $385,0003 bd2 ba1.7k sqft2594 Sylvia Rd, Dickson, TN 37055For SaleMLS ID #3252023, Mark Buchanan. RealTracs MLS as distributed by MLS GRID
