Wonderful low maintenance 3/2.5/2 single level home has a xeriscape front yard plus an artificial turf back yard with a nice covered patio. Not "on" the golf course, but you are about 20 yards away from the 14th green at Vaaler Creek GC. Open floorplan & split bedroom layout. Foyer opens up to the family room & there is a sep. study/office to the left plus 2 bedrooms and full bath. The kitchen features granite counters, smooth top oven range, microwave and pantry. There is a breakfast bar plus an open dining area. The master bedroom is in the back right. The master bath has a walk in closet, double vanity & walk-in shower. Separate laundry room, the double car garage has storage space and water softener. Relaxing covered patio in the back that is close to the 14th green. Seller is moving to be closer to kids/grandkids. Previous day notice is requested for all showings. Take a look and bring us an offer!
Active
$449,900
202 Roy Nichols Dr, Blanco, TX 78606
3beds
1,864sqft
Single Family Residence
Built in 2022
0.26 Acres Lot
$-- Zestimate®
$241/sqft
$33/mo HOA
What's special
Open floorplanOpen dining areaSplit bedroom layoutKitchen features granite countersNice covered patioSeparate laundry roomXeriscape front yard
- 41 days
- 131
- 4
Likely to sell faster than
Zillow last checked:
Listing updated:
Listed by:
Teri McKenzie (830)833-2000,
RE/MAX Genesis
Source: Central Texas MLS,MLS#: 626301 Originating MLS: Four Rivers Association of REALTORS
Facts & features
Interior
Bedrooms & bathrooms
- Bedrooms: 3
- Bathrooms: 3
- Full bathrooms: 2
- 1/2 bathrooms: 1
Primary bedroom
- Dimensions: 14x16
Bedroom 2
- Dimensions: 11x11
Bedroom 3
- Dimensions: 11x11
Great room
- Dimensions: 15x16
Kitchen
- Dimensions: 12x13
Office
- Dimensions: 10x8
Heating
- Central, Electric
Cooling
- Central Air, Electric, 1 Unit
Appliances
- Included: Dishwasher, Electric Range, Electric Water Heater, Disposal, Plumbed For Ice Maker, Water Heater, Some Electric Appliances, Microwave, Range, Water Softener Owned
- Laundry: Washer Hookup, Electric Dryer Hookup, Inside, Laundry in Utility Room, Main Level, Laundry Room
Features
- All Bedrooms Down, Tray Ceiling(s), Ceiling Fan(s), Double Vanity, Entrance Foyer, High Ceilings, Home Office, Living/Dining Room, Open Floorplan, Split Bedrooms, Walk-In Closet(s), Window Treatments, Breakfast Bar, Bedroom on Main Level, Eat-in Kitchen, Full Bath on Main Level, Granite Counters, Kitchen/Family Room Combo, Kitchen/Dining Combo, Pantry
- Flooring: Ceramic Tile, Carpet Free
- Windows: Double Pane Windows, Window Treatments
- Attic: Access Only
- Has fireplace: No
- Fireplace features: None
Interior area
- Total interior livable area: 1,864 sqft
Video & virtual tour
Property
Parking
- Total spaces: 2
- Parking features: Attached Carport, Door-Single, Garage Faces Front, Garage
- Garage spaces: 2
- Has carport: Yes
Accessibility
- Accessibility features: Level Lot, No Stairs, Accessible Entrance
Features
- Levels: One
- Stories: 1
- Patio & porch: Covered, Patio, Porch
- Exterior features: Covered Patio, Porch
- Pool features: Community, None
- Fencing: Back Yard,Wrought Iron
- View description: None
- Body of water: None
Lot
- Size: 0.26 Acres
Details
- Parcel number: R20832
Construction
Type & style
- Home type: SingleFamily
- Architectural style: Ranch
- Property subtype: Single Family Residence
Materials
- Masonry, Stone Veneer, Stucco
- Foundation: Slab
- Roof: Composition,Shingle
Condition
- Resale
- Year built: 2022
Utilities & green energy
- Sewer: Public Sewer
- Water: Multiple Meters, Community/Coop
- Utilities for property: Above Ground Utilities, Electricity Available, High Speed Internet Available, Phone Available, Trash Collection Private
Green energy
- Water conservation: Water-Smart Landscaping
Community & HOA
Community
- Features: Golf, Park, Community Pool, Gated
- Security: Gated Community, Security System Owned, Controlled Access, Smoke Detector(s)
- Subdivision: Rockin J Ranch
HOA
- Has HOA: Yes
- HOA fee: $400 annually
- HOA name: Rockin J Ranch Poroperty Maintenance Corp.
Location
- Region: Blanco
Financial & listing details
- Price per square foot: $241/sqft
- Tax assessed value: $409,410
- Date on market: 9/25/2026
- Cumulative days on market: 42 days
- Listing agreement: Exclusive Right To Sell
- Listing terms: Cash,Conventional,FHA,VA Loan
- Electric utility on property: Yes
- Road surface type: Chip And Seal, Paved
Estimated market value
Not available
Estimated sales range
Not available
Not available
Price history
| Date | Event | Price |
|---|---|---|
| 9/19/2026 | Listed for sale | $449,900+4.9%$241/sqft |
Source:  LERA MLS #2017810 Report a problem | ||
| 1/26/2024 | Sold | -- |
Source: LERA MLS #1719274 Report a problem | ||
| 1/15/2024 | Pending sale | $429,000$230/sqft |
Source: LERA MLS #1719274 Report a problem | ||
| 11/6/2023 | Price change | $429,000-2.5%$230/sqft |
Source: LERA MLS #1719274 Report a problem | ||
| 9/14/2023 | Price change | $439,999-5.4%$236/sqft |
Source: LERA MLS #1719274 Report a problem | ||
| 5/23/2023 | Price change | $464,999-2.3%$249/sqft |
Source: LERA MLS #1666147 Report a problem | ||
| 4/6/2023 | Price change | $475,999-0.4%$255/sqft |
Source: LERA MLS #1666147 Report a problem | ||
| 2/8/2023 | Listed for sale | $478,000+537.3%$256/sqft |
Source: LERA MLS #1666147 Report a problem | ||
| 4/19/2022 | Listing removed | -- |
Source:  Unlock MLS #6342708 Report a problem | ||
| 3/12/2022 | Contingent | $74,999$40/sqft |
Source: Unlock MLS #6342708 Report a problem | ||
| 3/10/2022 | Listed for sale | $74,999$40/sqft |
Source: Unlock MLS #6342708 Report a problem | ||
Public tax history
| Year | Property taxes | Tax assessment |
|---|---|---|
| 2026 | -- | $409,410 |
| 2025 | -- | $409,410 -2.1% |
| 2024 | $4,056 -24.3% | $418,370 -0.3% |
| 2023 | $5,356 +380.8% | $419,490 +442.7% |
| 2022 | $1,114 | $77,290 +130.6% |
| 2021 | -- | $33,510 +11.1% |
| 2020 | -- | $30,160 -10% |
| 2017 | -- | $33,510 |
| 2016 | -- | $33,510 |
| 2015 | -- | $33,510 +6.6% |
| 2014 | -- | $31,450 |
Find assessor info on the county website
Monthly payment
Est. payment
Payment breakdown
Explore the cost of this home by adjusting the details. Changes won't be saved.Climate risks
Neighborhood: 78606
Nearby schools
Schools provided by the listing agent
- District: Blanco ISD
Source: Central Texas MLS. This data may not be complete. We recommend contacting the local school district to confirm school assignments for this home.

Similar homes
- $444,9004 bd2 ba1.8k sqft101 N Jerry Gray, Blanco, TX 78606For Sale

 MLS ID #2020813, Sandra Castillo TREC #776858, eXp Realty. LERA MLS
- $475,0003 bd2 ba2.1k sqft132 N Calvin Barrett, Blanco, TX 78606For Sale
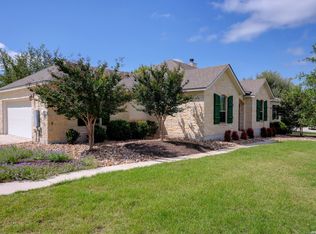 MLS ID #1966551, Janet Harper TREC #737903, Keller Williams Heritage. LERA MLS
- $439,9003 bd2 ba2.2k sqft130 Frank Jones, Blanco, TX 78606For Sale
 MLS ID #2012909, Esmilda Galindo-Guerra TREC #618525, Compass RE Texas, LLC - SA. LERA MLS
- $425,0004 bd2 ba1.8k sqft118 PETER KLEID LOOP, Blanco, TX 78606For Sale
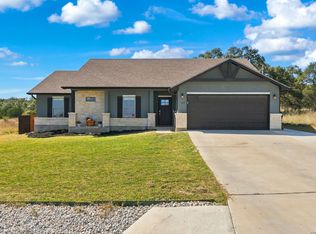 MLS ID #2025448, Alexander Mercado TREC #732527, 1st Choice Realty Group. LERA MLS
- $437,0003 bd2 ba1.8k sqft102 Clemente Zapata, Blanco, TX 78606For SaleMLS ID #2004802, Terrica Young TREC #674887, Jason Mitchell Real Estate Tex. LERA MLS
- $410,7034 bd3 ba2k sqft240 Roy Nichols Dr, Blanco, TX 78606For SaleMLS ID #1962411, Sheree Hamilton TREC #653291, Orchard Brokerage. LERA MLS
- $399,0003 bd2 ba1.7k sqft105 MONROE UPTON CT, Blanco, TX 78606For SaleMLS ID #2026276, Janet Harper TREC #737903, Keller Williams Heritage. LERA MLS
- $414,9972 bd3 ba1.9k sqft103 Hans Bell, Blanco, TX 78606Active
 MLS ID #7592279, James Mauldin, Compass RE Texas, LLC. Unlock MLS
- $450,0004 bd2 ba1.6k sqft312 Gerald Dr, Blanco, TX 78606Active
 MLS ID #628159, Jeff Smith, San Antonio Elite Realty. Central Texas MLS
- $399,0003 bd3 ba1.8k sqft135 West Pat Dolan, Blanco, TX 78606For SaleMLS ID #2007208, Janet Harper TREC #737903, Keller Williams Heritage. LERA MLS
- $439,0004 bd3 ba2k sqft100 S Micah Andrews, Blanco, TX 78606New ConstructionMLS ID #1918089, Stephanie Bezinque TREC #631972, Magnolia Realty. LERA MLS
- $509,0003 bd2 ba2.1k sqft116 Manuel Herrera, Blanco, TX 78606For SaleMLS ID #2001946, Joslynn Duncan TREC #514909, Orchard Brokerage. LERA MLS
- $449,9004 bd2 ba2.1k sqft105 N John Bird, Blanco, TX 78606ActiveMLS ID #610813, Crystal Unrue, Sullivan Hill Country Properti. Central Texas MLS
- $499,0003 bd2 ba1.9k sqft106 Jeff Vaughn, Blanco, TX 78606For SaleMLS ID #2022125, Denese Harris TREC #652814, eXp Realty. LERA MLS
- $449,0003 bd2 ba2.1k sqft107 Asa Harold, Blanco, TX 78606For SaleMLS ID #1994702, Manuella Medina TREC #672182, Real Broker, LLC. LERA MLS
- $549,0005 bd3 ba2.2k sqft212 ROY NICHOLS DR, Blanco, TX 78606For SaleMLS ID #2026585, Jennifer Meier TREC #820311, Keller Williams Heritage. LERA MLS
- $469,9003 bd3 ba2.1k sqft109 W Eli Chandler, Blanco, TX 78606New ConstructionMLS ID #2014219, Chinyere Udeaja TREC #744023, Champion Realty. LERA MLS
- $439,0004 bd3 ba2k sqft101 N John Bird, Blanco, TX 78606New ConstructionMLS ID #1918366, Stephanie Bezinque TREC #631972, Magnolia Realty. LERA MLS
- $399,0003 bd2 ba1.8k sqft120 S Calvin Barrett, Blanco, TX 78606ActiveMLS ID #546248, Mark Tokach, Vista Realty. Central Texas MLS
- $497,8263 bd3 ba2k sqft128 George Dolson, Blanco, TX 78606New ConstructionMLS ID #2022954, Adam Smith TREC #496292, Boss Real Estate. LERA MLS
