Skip main navigation
For sale
  • Price cut: $10K (8/11)
    $615,000

    202 Rue Etienne, Thibodaux, LA 70301

    3beds
    2,291sqft
    : 
    $4,141/mo
    Get pre-qualified
    Single Family Residence, Residential
    Built in 2021
    6,751 Square Feet Lot
    $-- Zestimate®
    $268/sqft
    $50/mo HOA

    What's special

    Breathtaking water viewsOversized primary suitePlantation shuttersEnsuite luxury bathroomQuality craftsmanshipLow maintenance artificial turfGorgeous quartz countertops
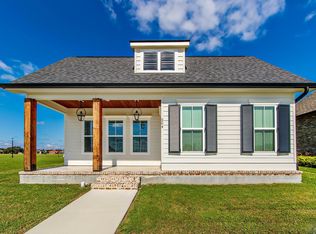
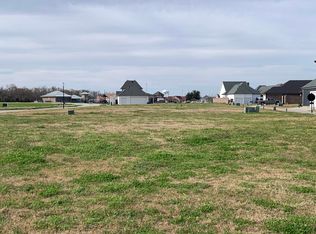

    Luxury living with a premium pond view. Perfectly positioned on one of the neighborhood's most desirable pond lots. This exceptional custom home offers 2291 square feet of luxurious living with breathtaking water views and upgrades at every turn. From the moment you step inside, you'll appreciate the quality craftsmanship featuring 10 and 12 foot ceilings, stunning white oak engineered hardwood flooring, along with elegant ceramic and porcelain tile throughout. The kitchen is truly a chef's dream, complete with custom soft close cabinetry and an extra large custom built functional pantry, gas cooktop, striking leathered granite on the oversized island and gorgeous quartz countertops. The oversized primary suite features an ensuite luxury bathroom featuring a self-cleaning air tub for the ultimate spa -like experience. Step outside to your courtyard featuring elegant porcelain tile and low maintenance artificial turf. Additional premium features include : Air conditioned oversized garage, whole home generator, plantation shutters, mold and mildew prevention UV light installed in attic, high efficiency trane ac unit. Additional bonus: Lot adjacent to property is a corner lot and is listed for sale. The lot is being offered to the prospective buyer of the home as right of first refusal . The lot can not be sold before the home. Imagine owning the neighboring lot to preserve your pond views and create additional outdoor space, all while preserving your privacy and future investment.
    32 days
    |
    674
    |
    15
    |

    Zillow last checked:

    Listing updated:

    Listed by:

    Gwendolyn Barrilleaux,

    Canal & Main Realty 985-446-6363

    Source: ROAM MLS,MLS#: 2026012692MLS Logo

      Facts & features

      Interior

      Bedrooms & bathrooms
      • Bedrooms: 3
      • Bathrooms: 3
      • Full bathrooms: 2
      • Partial bathrooms: 1
      Rooms
      • Room types: Bedroom, Primary Bedroom
      Primary bedroom
      • Features: En Suite Bath, Ceiling Fan(s), Walk-In Closet(s), Dressing Room
      • Level: First
      • Area: 267
      • Dimensions: 15 x 17.8
      Bedroom 1
      • Level: First
      • Area: 204.8
      • Dimensions: 16 x 12.8
      Bedroom 2
      • Level: First
      • Area: 178.98
      • Width: 11.11
      Primary bathroom
      • Features: Double Vanity, Multi Head Shower, Separate Shower
      Kitchen
      • Features: Granite Counters, Pantry, Cabinets Custom Built
      Heating
      • Central
      Cooling
      • Central Air
      Appliances
      • Included: Gas Stove Con, Gas Cooktop, Dishwasher, Disposal, Microwave, Range/Oven, Refrigerator, Self Cleaning Oven, Tankless Water Heater
      Features
      • Crown Molding
      • Flooring: Ceramic Tile, Wood
      • Attic: Storage,Walk-up
      Interior area
      • Total structure area: 3,702
      • Total interior livable area: 2,291 sqft

      Property

      Parking
      • Total spaces: 6
      • Parking features: 2 Cars Park, 4+ Cars Park, Garage, Off Street, Garage Door Opener
      • Has garage: Yes
      Features
      • Stories: 1
      • Patio & porch: Patio, Porch
      • Exterior features: Rain Gutters
      • Has spa: Yes
      • Spa features: Bath
      • Fencing: Brick,Wrought Iron
      • On waterfront: Yes
      • Waterfront features: Waterfront, Lake Front
      Lot
      • Size: 6,751 Square Feet
      • Dimensions: 50 x 135
      • Features: Additional Land Lot, Landscaped
      Details
      • Parcel number: 0020572622
      • Special conditions: Standard
      • Other equipment: Generator

      Construction

      Type & style
      • Home type: SingleFamily
      • Architectural style: Traditional
      • Property subtype: Single Family Residence, Residential
      Materials
      • Brick Siding, Brick
      • Foundation: Slab
      • Roof: Shingle
      Condition
      • New construction: No
      • Year built: 2021
      Details
      • Builder name: Owner Builder

      Utilities & green energy

      • Gas: Atmos
      • Sewer: Public Sewer
      • Water: Public

      Community & HOA

      Community
      • Security: Smoke Detector(s)
      • Subdivision: Acadia Plantation
      HOA
      • Has HOA: Yes
      • HOA fee: $600 annually
      Location
      • Region: Thibodaux

      Financial & listing details

      • Price per square foot: $268/sqft
      • Tax assessed value: $432,700
      • Annual tax amount: $5,042
      • Price range: $615K - $615K
      • Date on market: 7/10/2026
      • Listing terms: Cash,Conventional,FHA,FMHA/Rural Dev,VA Loan

        Estimated market value

        Not available

        Estimated sales range

        Not available

        Not available

        Price history

        DateEventPrice
        8/11/2026Price change$615,000-1.6%$268/sqft
        Source: ROAM MLS #2026012692 Report a problem
        7/20/2026Price change$625,000-1.6%$273/sqft
        Source: ROAM MLS #2026012692 Report a problem
        7/10/2026Listed for sale$635,000-0.8%$277/sqft
        Source: ROAM MLS #2026012692 Report a problem
        7/9/2026Listing removed--
        Source: Owner Report a problem
        6/5/2026Listed for sale$639,900$279/sqft
        Source: Owner Report a problem
        10/2/2020Sold--
        Source: Public Record Report a problem

        Public tax history

        YearProperty taxesTax assessment
        2025$5,042 +15.5%$43,270
        2024$4,365 +24.2%$43,270 +1.8%
        2023$3,513 +5.6%$42,500
        2022$3,328 +288.9%$42,500 +424.7%
        2021$856 $8,100
        Find assessor info on the county website

        Monthly payment

        Est. payment

        Payment breakdown

        Explore the cost of this home by adjusting the details. Changes won't be saved.
        All calculations are estimates and provided by Zillow, Inc. for informational purposes only. Actual amounts may vary.
        HOA fees may include property taxes on listings classified as Co-Ops. Contact the listing agent and/or owner for fee details.
        See how much you could borrow to make a competitive offer.

        Climate risks

        Neighborhood: 70301

        Getting around

        13 / 100
        Car-Dependent
        26 / 100
        Somewhat Bikeable

        Nearby schools

        GreatSchools rating
        Schools provided by the listing agent
        • District: Lafourche Parish

        Source: ROAM MLS. This data may not be complete. We recommend contacting the local school district to confirm school assignments for this home.

        A local agent can set up tours, give advice and negotiate with sellers.

        A local lender can help you make sure your offer is ready when you are.

        Browse local experts

        Similar homes