Skip main navigation
Sold
  • Price Unknown

    202 Rue Landry Dr, Saint Rose, LA 70087

    4beds
    2,332sqft
    Single Family Residence
    Built in 2005
    8,306 Square Feet Lot
    $380,300 Zestimate®
    $--/sqft
    $2,529 Estimated rent

    Home value

    $380,300

    Estimated sales range

    Not available

    $2,529/mo

    Zestimate® history
    Loading
    Loading...

    Owner options

    List your home for rent

    $2,529/mo

    Rent Zestimate®

    Find your next renter with Zillow Rental Manager. Plus, with online applications, you can quickly screen prospective tenants – for free.

    Learn more

    $2,529/mo

    Rent Zestimate®

    Refinance and save

    $200/mo

    Est. payment

    Refinancing to a lower rate could help reduce your monthly payments and save thousands over the life of the loan.

    See today's rates

    $200/mo

    Est. payment

    Explore your selling options

    Work with a Zillow partner agent

    Leverage their expertise and Zillow's premium Showcase listings to get your home seen by more buyers.

    Get started

    List with your own agent

    Get your home in front of millions of buyers by listing it on Zillow.

    Learn how to do it

    Sell it yourself

    Take full control of how buyers see your home on Zillow by listing For Sale by Owner (FSBO).

    List your home

    What's special

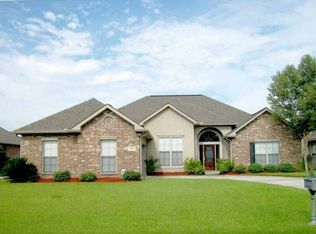
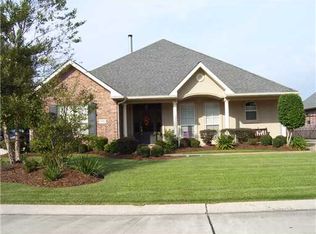
    Step inside this beautiful 4-bedroom, 2.5-bath home offering an open-concept layout designed for both comfort and style. The living area features a cozy gas fireplace, seamlessly flowing into the dining and kitchen spaces—great for gatherings and everyday living. No carpet throughout means low maintenance and timeless appeal.The primary suite provides a private retreat, while three additional bedrooms offer flexibility for guests, an office, or hobbies. A new roof, installed after Hurricane Ida, adds peace of mind.Outside, enjoy beautifully landscaped front and back yards that create a welcoming curb appeal and a private backyard oasis. A detached double-car garage offers plenty of space for vehicles, tools, or storage. Located in an X flood zone for additional security.Furnishings available for purchase.

    Zillow last checked:

    Listing updated:

    Listed by:

    Alison T Andrews,

    Realty One Group Immobilia

    Bought with:

    Cameron C Tveit, 995709897

    Ben & Burka

    Source: ROAM MLS,MLS#: 2516625MLS Logo

    Facts & features

    Interior

    Bedrooms & bathrooms
    • Bedrooms: 4
    • Bathrooms: 3
    • Full bathrooms: 2
    • 1/2 bathrooms: 1
    Primary bedroom
    • Description: Lower Level, Flooring: Laminate Wood
    • Area: 247.5 Square Feet
    • Dimensions: 16.5x15
    Bedroom
    • Description: Lower Level, Flooring: Laminate Wood
    • Area: 121 Square Feet
    • Dimensions: 11x11
    Bedroom
    • Description: Lower Level, Flooring: Laminate Wood
    • Area: 121 Square Feet
    • Dimensions: 11x11
    Bedroom
    • Description: Lower Level, Flooring: Laminate Wood
    • Area: 121 Square Feet
    • Dimensions: 11x11
    Dining room
    • Description: Lower Level, Flooring: Tile
    • Area: 175 Square Feet
    • Dimensions: 12.5x14
    Kitchen
    • Description: Lower Level, Flooring: Tile
    • Area: 189 Square Feet
    • Dimensions: 14x13.5
    Living room
    • Description: Lower Level, Flooring: Tile
    • Area: 168 Square Feet
    • Dimensions: 12x14
    Heating
    • Other
    Cooling
    • Central Air, Ceiling Fan(s), Other
    Appliances
    • Included: Disposal, Dishwasher, Microwave, Range
    Features
    • Flooring: Laminate, Tile, Wood
    • Has fireplace: Yes
    • Fireplace features: Gas
    Interior area
    • Total structure area: 2,792
    • Total interior livable area: 2,332 sqft

    Property

    Parking
    • Total spaces: 2
    • Parking features: Detached Garage
    • Has garage: Yes
    Features
    • Levels: One
    • Stories: 1
    • Fencing: Wood
    Lot
    • Size: 8,306 Square Feet
    • Dimensions: 70 x 120
    • Features: Other, Rear Yard Vehicle Access
    Details
    • Parcel number: 505500000068

    Construction

    Type & style
    • Home type: SingleFamily
    • Architectural style: Traditional
    • Property subtype: Single Family Residence
    Materials
    • Brick, Stucco
    • Foundation: Other
    • Roof: Shingle
    Condition
    • Year built: 2005
    • Major remodel year: 2005

    Utilities & green energy

    • Sewer: Public Sewer
    • Water: Public
    • Utilities for property: Natural Gas Available

    Community & HOA

    Community
    • Security: Carbon Monoxide Detector(s)
    HOA
    • Has HOA: Yes
    • HOA fee: $200 annually
    • HOA name: Riverbend Estates
    Location
    • Region: Saint Rose

    Financial & listing details

    • Tax assessed value: $287,460
    • Annual tax amount: $2,521
    • Date on market: 8/13/2025

    Price history

    DateEventPrice
    11/20/2025Sold--
    Source: ROAM MLS #2516625 Report a problem
    10/13/2025Pending sale$378,000$162/sqft
    Source: GSREIN #2516625 Report a problem
    10/2/2025Contingent$378,000$162/sqft
    Source: GSREIN #2516625 Report a problem
    9/19/2025Price change$378,000-1.8%$162/sqft
    Source: GSREIN #2516625 Report a problem
    8/13/2025Listed for sale$385,000$165/sqft
    Source: GSREIN #2516625 Report a problem
    3/15/2006Sold--
    Source: Public Record Report a problem
    3/2/2005Sold--
    Source: Public Record Report a problem

    Public tax history

    YearProperty taxesTax assessment
    2025$2,521 -1.5%$28,746
    2024$2,560 -8%$28,746
    2023$2,782 -17%$28,746
    2022$3,352 +68.7%$28,746 +70.1%
    2021$1,987 -41.2%$16,898 -41.2%
    2020$3,378 -0.6%$28,746
    2019$3,399 +0.8%$28,746
    2018$3,372 +35.3%$28,746
    2017$2,492 $28,746
    2016$2,492 -0.4%$28,746 +1.8%
    2015$2,503 +6.9%$28,237
    2014$2,341 -0.4%$28,237
    2013$2,349 -0.2%$28,237
    2012$2,354 -14.3%$28,237 -10.4%
    2011$2,747 +0.4%$31,500
    2010$2,737 +0.1%$31,500
    2009$2,734 $31,500 +4.8%
    2008-- $30,051 +6%
    2007$2,428 $28,350 -0.8%
    2006-- $28,590 -90.9%
    2005-- $314,490
    Find assessor info on the county website

    Neighborhood: 70087

    Nearby schools

    GreatSchools rating
    Schools provided by the listing agent
    • Elementary: St. Rose
    • Middle: Cammon
    • High: Destrehan

    Source: ROAM MLS. This data may not be complete. We recommend contacting the local school district to confirm school assignments for this home.

    Get a cash offer in 3 minutes
    Find out how much your home could sell for in as little as 3 minutes with a no-obligation cash offer.
    Estimated market value

    $380,300

    Get a cash offer in 3 minutes
    Find out how much your home could sell for in as little as 3 minutes with a no-obligation cash offer.
    Estimated market value

    $380,300