Skip main navigation
Pending
  • Price cut: $14.6K (6/25)
    $324,900

    202 S 4th Ave, Brighton, CO 80601

    2beds
    860sqft
    : 
    Loading
    Get pre-qualified
    Single Family Residence
    Built in 1919
    7,500 Square Feet Lot
    $324,100 Zestimate®
    $378/sqft
    $-- HOA

    What's special

    Alley accessWheel chair cement rampDog run areaCovered front patio
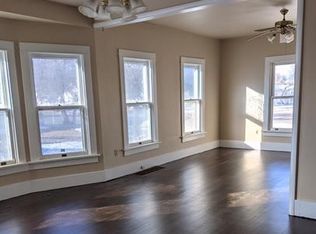
    Save $25,000... New price of $325,000! Walk in or use the wheel chair cement ramp into this remodeled cute as a button home. Most of the doors are ADA compliant to get around this home on the main floor. There is a nice back deck to relax on or enjoy the covered front patio. The kitchen has been updated with new quartz counters, sink and faucet. The appliances are newer too. The new windows are less than a year old to stay cool and warmer which saves you money! Stay cool this summer with the big A/C. The back yard is large and great for gardening and has a dog run area. There is plenty of room for multiple vehicles with lots of off street parking in the back. You have alley access and a large oversized garage for your car and/or toys. Enjoy being within walking distance of Elementary, Middle and High Schools as well as restaurants and the movie theater. Only one neighbor.No HOA's.
    35 days
    |
    598
    |
    23
    |

    Likely to sell faster than

    Zillow last checked:

    Listing updated:

    Listed by:

    Brian Margolis 888-440-2724,

    eXp Realty LLC

    Source: IRES as distributed by MLS GRID,MLS#: 1061127MLS Logo

      Facts & features

      Interior

      Bedrooms & bathrooms
      • Bedrooms: 2
      • Bathrooms: 1
      • Full bathrooms: 1
      • Main level bathrooms: 1
      Primary bedroom
      • Description: Laminate
      • Level: Main
      • Dimensions: 0 x 0
      Bedroom 2
      • Level: Main
      • Dimensions: 0 x 0
      Family room
      • Description: Laminate
      • Level: Main
      • Dimensions: 0 x 0
      Kitchen
      • Description: Laminate
      • Level: Main
      • Dimensions: 0 x 0
      Heating
      • Forced Air
      Cooling
      • Central Air
      Appliances
      • Included: Electric Range, Refrigerator, Disposal
      Features
      • Open Floorplan
      • Windows: Window Coverings
      • Basement: Unfinished
      Interior area
      • Total structure area: 680
      • Total interior livable area: 860 sqft
      • Finished area above ground: 680

      Property

      Parking
      • Total spaces: 1
      • Parking features: Detached
      • Garage spaces: 1
      • Details: Detached
      Accessibility
      • Accessibility features: Accessible Approach with Ramp, Accessible Doors, No Stairs, Other, Main Floor Bath, Accessible Bedroom
      Features
      • Levels: One
      • Stories: 1
      Lot
      • Size: 7,500 Square Feet
      Details
      • Parcel number: R0003701
      • Zoning: Res

      Construction

      Type & style
      • Home type: SingleFamily
      • Property subtype: Single Family Residence
      Materials
      • Frame, Vinyl Siding
      • Roof: Composition
      Condition
      • New construction: No
      • Year built: 1919

      Utilities & green energy

      • Sewer: Public Sewer
      • Water: City
      • Utilities for property: Electricity Available

      Community & HOA

      Community
      • Security: Fire Alarm
      • Subdivision: Walnut Grove Second Add
      HOA
      • Has HOA: No
      Location
      • Region: Brighton

      Financial & listing details

      • Price per square foot: $378/sqft
      • Tax assessed value: $322,000
      • Annual tax amount: $2,412
      • Date on market: 6/5/2026
      • Listing terms: Cash,Conventional,FHA,VA Loan,1031 Exchange
      • Exclusions: Mineral rights
      • Electric utility on property: Yes
      • Road surface type: Concrete

        Estimated market value

        $324,100

        $308,000 - $340,000

        $1,841/mo

        Price history

        DateEventPrice
        7/8/2026Pending sale$324,900$378/sqft
        Source: IRES as distributed by MLS GRID #1061127 Report a problem
        7/2/2026Contingent$324,900$378/sqft
        Source: eXp Realty #IR1061127 Report a problem
        7/2/2026Pending sale$324,900$378/sqft
        Source: REcolorado as distributed by MLS GRID #IR1061127 Report a problem
        6/25/2026Price change$324,900-4.3%$378/sqft
        Source: IRES as distributed by MLS GRID #1061127 Report a problem
        6/11/2026Price change$339,500-3%$395/sqft
        Source: IRES as distributed by MLS GRID #1061127 Report a problem
        5/14/2026Listed for sale$350,000+55.6%$407/sqft
        Source: eXp Realty #4465359 Report a problem
        4/2/2016Sold$225,000+80.1%$262/sqft
        Source: Agent Provided Report a problem
        11/16/2010Listing removed$124,900$145/sqft
        Source: ReMax Alliance #823780 Report a problem
        8/27/2010Listed for sale$124,900+13.5%$145/sqft
        Source: ReMax Alliance #823780 Report a problem
        7/16/2010Listing removed$110,000$128/sqft
        Source: RE/MAX Alliance #823780 Report a problem
        5/31/2010Price change$110,000-11.9%$128/sqft
        Source: RE/MAX Alliance #823780 Report a problem
        11/11/2009Price change$124,900-3.1%$145/sqft
        Source: RE/MAX Alliance #823780 Report a problem
        10/24/2009Listed for sale$128,900+12.1%$150/sqft
        Source: MGMI LLC, DBA RE/MAX Horizons Group #823780 Report a problem
        12/6/2006Sold$115,000-7.3%$134/sqft
        Source: Public Record Report a problem
        8/2/2000Sold$124,000+37.9%$144/sqft
        Source: Public Record Report a problem
        4/7/1999Sold$89,900+41.6%$105/sqft
        Source: Public Record Report a problem
        1/4/1996Sold$63,500$74/sqft
        Source: Public Record Report a problem

        Public tax history

        YearProperty taxesTax assessment
        2025$2,208 +0.5%$20,120 -15%
        2024$2,198 -1.3%$23,680
        2023$2,228 +6.6%$23,680 +16.8%
        2022$2,089 $20,280 -2.9%
        2021-- $20,880 +18.6%
        2020$1,201 $17,610 -0.2%
        2019$1,201 -4.1%$17,650 +39.4%
        2018$1,252 $12,660
        2017$1,252 $12,660 +91.2%
        2016-- $6,620
        2015$656 $6,620 -11.5%
        2014-- $7,480
        2013-- $7,480 -8.8%
        2012-- $8,200
        2011-- $8,200 -5.3%
        2010-- $8,660
        2009-- $8,660 -13.7%
        2007-- $10,030 -7.6%
        2006-- $10,860
        2005-- $10,860 +11.8%
        2004-- $9,710
        2003$789 +4.5%$9,710 +13.2%
        2002$755 +11.8%$8,580 +26.5%
        2001$676 $6,780
        2000-- $6,780
        Find assessor info on the county website

        Monthly payment

        Est. payment

        Payment breakdown

        Explore the cost of this home by adjusting the details. Changes won't be saved.
        All calculations are estimates and provided by Zillow, Inc. for informational purposes only. Actual amounts may vary.
        HOA fees may include property taxes on listings classified as Co-Ops. Contact the listing agent and/or owner for fee details.
        Mortgage interest rates are dependent on a number of factors, including credit score, down payment, and repayment length. Interest rate data provided by Zillow Group Marketplace, Inc. as of 1/1/1970 from various mortgage lenders with which we have lead or other similar arrangements; the Estimated Payment is an average of those rates.
        See how much you could borrow to make a competitive offer.

        Climate risks

        Neighborhood: 80601

        Getting around

        81 / 100
        Very Walkable
        27 / 100
        Some Transit
        50 / 100
        Bikeable

        Nearby schools

        GreatSchools rating
        Schools provided by the listing agent
        • Elementary: South
        • Middle: Vikan, Walter L.
        • High: Brighton

        Source: IRES as distributed by MLS GRID. This data may not be complete. We recommend contacting the local school district to confirm school assignments for this home.

        A local agent can set up tours, give advice and negotiate with sellers.

        Browse local experts

        Similar homes