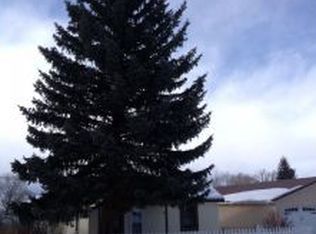
Situated on a spacious corner lot, this home, renovated in 2005, offers comfort, flexibility, and true in-town convenience. The remodeled layout supports a variety of living arrangements while maintaining a cohesive and welcoming feel. The home includes three bedrooms (one non-conforming), a spacious office with mountain views, a dedicated library, and two distinct living areas that allow for separation when desired and easy gathering when not. The floor plan is supported by dual furnaces for zoned heating, including one newly installed in 2026, along with two zoned water heaters, providing efficient functionality throughout the home. The property is currently licensed as an owner-occupied short-term rental. Both the living room and family room feature thermostat-controlled propane fireplaces, adding warmth and ambience. Large windows throughout frame unobstructed, front-and-center views of the Sangre de Cristo Mountains. Pocket doors, quality cabinetry, and a durable stucco exterior reflect the home’s thoughtful design and enduring character. The dining room is positioned to capture the mountain backdrop and opens through French doors to a private enclosed courtyard, creating a natural connection between indoor and outdoor living. The family room extends to a rear Trex deck through sliding doors, further expanding usable space. Wood floors and crown molding add timeless appeal, while the kitchen’s warm wood cabinetry anchors the home as a functional center. Outdoor living includes a covered front porch, enclosed courtyard, and rear Trex deck. The fenced yard features mature aspen and evergreen trees supported by an automatic sprinkler system. The garage includes a heated workshop space suited for hobbies or storage, and a 10x20 shed provides additional flexibility. While within walking distance to downtown Westcliffe, this home manages to blend mountain views, small-town accessibility, and adaptable living. Call today for a showing!
Sold for $549,400
Zillow last checked:
Listing updated:
Bought with:
Wade L. Pettis
Uc Wapiti Ranch Realty & Auction Llc
Source: Royal Gorge AOR,MLS#: 6268929
Price history
| Date | Event | Price |
|---|---|---|
| 7/15/2026 | Sold | $549,400-1%$345/sqft |
Source:  Royal Gorge AOR #6268929 Report a problem Royal Gorge AOR #6268929 Report a problem | ||
| 6/2/2026 | Contingent | $554,900$348/sqft |
Source: eXp Realty #2602338 Report a problem | ||
| 6/2/2026 | Pending sale | $554,900+0.9%$348/sqft |
Source: eXp Realty #8001238 Report a problem | ||
| 5/21/2026 | Price change | $549,900-0.9%$345/sqft |
Source: Royal Gorge AOR #6268929 Report a problem | ||
| 4/10/2026 | Price change | $554,900-1.8%$348/sqft |
Source: Royal Gorge AOR #6268929 Report a problem | ||
| 2/27/2026 | Price change | $564,900-0.7%$355/sqft |
Source: Royal Gorge AOR #6268929 Report a problem | ||
| 1/4/2026 | Price change | $569,000-1.7%$357/sqft |
Source: Royal Gorge AOR #6268929 Report a problem | ||
| 11/28/2025 | Listed for sale | $579,000+11.3%$363/sqft |
Source: Westcliffe Listing Service #2517721 Report a problem | ||
| 2/6/2023 | Sold | $520,000-1%$326/sqft |
Source: HomeSmart Intl Solds #67992_81252 Report a problem | ||
| 12/20/2022 | Pending sale | $525,000$330/sqft |
Source: Westcliffe Listing Service #2515875 Report a problem | ||
| 12/20/2022 | Contingent | $525,000$330/sqft |
Source:  elevateMLS #4908578 Report a problem elevateMLS #4908578 Report a problem | ||
| 12/12/2022 | Listed for sale | $525,000+100%$330/sqft |
Source: Royal Gorge AOR #67992 Report a problem | ||
| 12/8/2014 | Sold | $262,500+121.8%$165/sqft |
Source: Public Record Report a problem | ||
| 1/31/2005 | Sold | $118,375$74/sqft |
Source: Public Record Report a problem | ||


Get pre-qualified for a loan
At Zillow Home Loans, we can pre-qualify you in as little as 5 minutes with no impact to your credit score.An equal housing lender. NMLS #10287.
