Skip main navigation
Sold for $303,000
  • $303,000

    202 S 9th St, Saint Clair, MI 48079

    3beds
    1,937sqft
    Single Family Residence
    Built in ----
    8,276.4 Square Feet Lot
    $314,800 Zestimate®
    $156/sqft
    $1,750 Estimated rent

    Home value

    $314,800

    $271,000 - $365,000

    $1,750/mo

    Zestimate® history
    Loading
    Loading...

    Owner options

    List your home for rent

    $1,750/mo

    Rent Zestimate®

    Find your next renter with Zillow Rental Manager. Plus, with online applications, you can quickly screen prospective tenants – for free.

    Learn more

    $1,750/mo

    Rent Zestimate®

    Refinance and save

    $1,887/mo

    Est. payment

    Refinancing to a lower rate could help reduce your monthly payments and save thousands over the life of the loan.

    See today's rates

    $1,887/mo

    Est. payment

    Explore your selling options

    Work with a Zillow partner agent

    Leverage their expertise and Zillow's premium Showcase listings to get your home seen by more buyers.

    Get started

    List with your own agent

    Get your home in front of millions of buyers by listing it on Zillow.

    Learn how to do it

    Sell it yourself

    Take full control of how buyers see your home on Zillow by listing For Sale by Owner (FSBO).

    List your home

    What's special

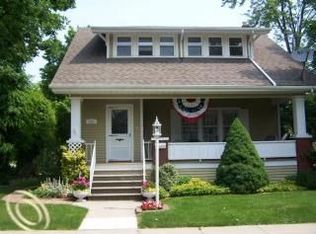
    Step into a beautifully updated home where timeless charm meets modern luxury in the city of St. Clair. This classic 3 bedroom 2 bathroom residence is situated on a spacious corner lot, offering a perfect blend of elegance and convenience. The interior showcases stunning, refinished, original hardwood floors and decorative moldings .The kitchen includes several original built-ins, a glass fronted butlers pantry, highlighting its historic character as well as beautiful, quartz countertops. The main bathroom boasts a custom enclosed glass shower and a free-standing, jetted soaking tub perfect for relaxation after a long day. This home is ideal for those who enjoy entertaining with its partially finished basement that has a unique, speakeasy like atmosphere, including a built-in wet bar and cleverly hidden storage room doors for an added element of surprise. The backyard has plenty of space to entertain on both the large deck areas and the extended patio. Additional features include a large master bedroom walk-in closet that could also be used as a nursery or office space or 4th bedroom, a fully fenced yard, a new roof in 2024, and a 30-amp camper plug in the large 2 car garage. Whether you desire a home for a growing family, entertaining, or a home with historic charm close to popular downtown St. Clair, this property is sure to check all the boxes. Open House Scheduled for Oct 12. Come and take a look!

    Zillow last checked:

    Listing updated:

    Listed by:

    Kimberley Sanchez 810-841-7040,

    EXP Realty LLC

    Bought with:

    Thomas Dado, 6501431359

    Community Choice Realty Inc

    Source: MiRealSource,MLS#: 50190526MLS LogoOriginating MLS: MiRealSource

    Facts & features

    Interior

    Bedrooms & bathrooms
    • Bedrooms: 3
    • Bathrooms: 2
    • Full bathrooms: 2
    Bedroom 1
    • Features: Wood
    • Level: Entry
    • Area: 132
    • Dimensions: 11 x 12
    Bedroom 2
    • Features: Wood
    • Level: Second
    • Area: 169
    • Dimensions: 13 x 13
    Bedroom 3
    • Features: Wood
    • Level: Second
    • Area: 78
    • Dimensions: 13 x 6
    Bathroom 1
    • Level: Entry
    Bathroom 2
    • Level: Upper
    Dining room
    • Features: Wood
    • Area: 182
    • Dimensions: 14 x 13
    Kitchen
    • Features: Ceramic
    • Area: 154
    • Dimensions: 14 x 11
    Living room
    • Features: Wood
    • Area: 182
    • Dimensions: 13 x 14
    Heating
    • Boiler, Natural Gas
    Cooling
    • Ceiling Fan(s), Wall/Window Unit(s)
    Appliances
    • Included: Dishwasher, Dryer, Range/Oven, Refrigerator
    Features
    • Flooring: Wood, Ceramic Tile
    • Basement: Partially Finished
    • Has fireplace: No
    Interior area
    • Total structure area: 2,387
    • Total interior livable area: 1,937 sqft
    • Finished area above ground: 1,437
    • Finished area below ground: 500

    Property

    Parking
    • Total spaces: 2
    • Parking features: Detached
    • Garage spaces: 2
    Features
    • Levels: One and One Half
    • Stories: 1
    • Patio & porch: Deck, Patio
    • Fencing: Fenced
    • Frontage type: Road
    • Frontage length: 60
    Lot
    • Size: 8,276 sqft
    • Dimensions: 60' x 135'
    • Features: Corner Lot, Sidewalks
    Details
    • Additional structures: Shed(s)
    • Parcel number: 74074100030000
    • Special conditions: Private

    Construction

    Type & style
    • Home type: SingleFamily
    • Architectural style: Bungalow
    • Property subtype: Single Family Residence
    Materials
    • Aluminum Siding
    • Foundation: Basement

    Utilities & green energy

    • Sewer: Public Sanitary
    • Water: Public

    Community & neighborhood

    Location
    • Region: Saint Clair
    • Subdivision: Robert J Jenks & Wm Balfour

    Other

    Other facts
    • Listing agreement: Exclusive Right To Sell
    • Listing terms: Cash,Conventional,FHA,VA Loan

    Price history

    DateEventPrice
    11/13/2025Sold$303,000+1.7%$156/sqft
    Source: MiRealSource #50190526 Report a problem
    10/15/2025Pending sale$298,000$154/sqft
    Source: MiRealSource #50190526 Report a problem
    10/10/2025Listed for sale$298,000+96.2%$154/sqft
    Source: MiRealSource #50190526 Report a problem
    10/25/2017Sold$151,900-5%$78/sqft
    Source: Public Record Report a problem
    8/4/2017Listed for sale$159,900$83/sqft
    Source: Sine & Monaghan Realtors Real Living LLC SC #217059188 Report a problem
    8/4/2017Pending sale$159,900$83/sqft
    Source: Sine & Monaghan Realtors Real Living LLC SC #217059188 Report a problem
    8/1/2017Price change$159,900-4.3%$83/sqft
    Source: Sine & Monaghan Realtors Real Living LLC SC #217059188 Report a problem
    7/10/2017Listed for sale$167,000+129.1%$86/sqft
    Source: Sine & Monaghan Realtors Real Living LLC SC #217059188 Report a problem
    7/13/2012Listing removed$72,900$38/sqft
    Source: iseemedia #212060510 Report a problem
    6/17/2012Listed for sale$72,900-54.4%$38/sqft
    Source: iseemedia #212060510 Report a problem
    5/16/2007Sold$160,000$83/sqft
    Source: Public Record Report a problem

    Public tax history

    YearProperty taxesTax assessment
    2025$3,611 +6.7%$118,800 +6.8%
    2024$3,383 +0.8%$111,200 +2%
    2023$3,356 +5.7%$109,000 +20.7%
    2022$3,175 $90,300 +8%
    2021-- $83,600 +3.5%
    2020-- $80,800 +3.7%
    2019$2,996 $77,900 +22.9%
    2018-- $63,400 +12.4%
    2017-- $56,400
    2016-- $56,400 +8.9%
    2015-- $51,800 +1.8%
    2014-- $50,900 -1.5%
    2013-- $51,700 +5.9%
    2012-- $48,800 -9.8%
    2011-- $54,100
    2010-- $54,100 -11%
    2009-- $60,800 -20.6%
    2008-- $76,600 -5%
    2007-- $80,630
    2006-- --
    2003-- --
    2002-- $63,023 +13.5%
    2001-- $55,542 +1.1%
    2000-- $54,941

    Find assessor info on the county website

    Neighborhood: 48079

    Nearby schools

    GreatSchools rating
    Schools provided by the listing agent
    • District: East China School District

    Source: MiRealSource. This data may not be complete. We recommend contacting the local school district to confirm school assignments for this home.

    Get a cash offer in 3 minutes
    Find out how much your home could sell for in as little as 3 minutes with a no-obligation cash offer.
    Estimated market value
    $314,800
    Get a cash offer in 3 minutes
    Find out how much your home could sell for in as little as 3 minutes with a no-obligation cash offer.
    Estimated market value
    $314,800