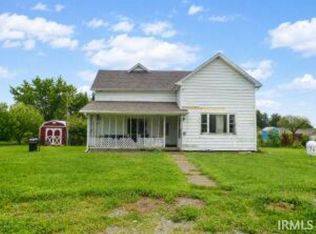
Charming yet spacious home with modern updates. 3 or 4 bedroom home with 2 updated full baths. Don't worry about storage space. There are plenty of large closets including a pantry. New roof (2026) garage roof has new decking and shingles, new lvp and carpet, freshly painted cabinets and hardware, fence (2025), gutters (2023, HVAC (@ 7 yrs old). The attached garage is oversized. Ready for you to move right in and enjoy small town living. Bright Speed or Comcast internet allows you to work from home in the loft or one of the many other rooms. Walk in closets upstairs just off of the private primary bedroom is great for sleeping or quiet get aways.
Active
Price cut: $3K (7/27)
$241,900
202 S Burke St, Wolcott, IN 47995
3beds
2,364sqft
Single Family Residence
Built in 1920
0.31 Acres Lot
$239,000 Zestimate®
$--/sqft
$-- HOA
What's special
Modern updatesPrivate primary bedroomWalk in closets upstairsNew lvp and carpetNew roofPlenty of large closetsSpacious home
- 82 days
- 218
- 8
Zillow last checked:
Listing updated:
Listed by:
Julie R Boyce Cell:765-491-5225,
Keller Williams Lafayette
Source: IRMLS,MLS#: 202623223
Facts & features
Interior
Bedrooms & bathrooms
- Bedrooms: 3
- Bathrooms: 2
- Full bathrooms: 2
- Main level bedrooms: 2
Bedroom 1
- Level: Upper
Bedroom 2
- Level: Main
Dining room
- Level: Main
- Area: 168
- Dimensions: 14 x 12
Family room
- Level: Main
- Area: 156
- Dimensions: 13 x 12
Kitchen
- Level: Main
- Area: 168
- Dimensions: 14 x 12
Living room
- Level: Main
- Area: 224
- Dimensions: 16 x 14
Office
- Level: Upper
- Area: 289
- Dimensions: 17 x 17
Heating
- Natural Gas, Forced Air
Cooling
- Central Air
Appliances
- Included: Dishwasher, Refrigerator, Washer, Dryer-Electric, Electric Range
Features
- Basement: Crawl Space
- Has fireplace: No
Interior area
- Total structure area: 2,364
- Total interior livable area: 2,364 sqft
- Finished area above ground: 2,364
- Finished area below ground: 0
Video & virtual tour
Property
Parking
- Total spaces: 2
- Parking features: Attached
- Attached garage spaces: 2
Features
- Levels: Two
- Stories: 2
- Fencing: Full,Privacy
Lot
- Size: 0.31 Acres
- Dimensions: 106x120
- Features: Level
Details
- Parcel number: 917530000009.700018
Construction
Type & style
- Home type: SingleFamily
- Architectural style: Traditional
- Property subtype: Single Family Residence
Materials
- Vinyl Siding
Condition
- New construction: No
- Year built: 1920
Utilities & green energy
- Sewer: City
- Water: City
Community & HOA
Community
- Subdivision: None
Location
- Region: Wolcott
Financial & listing details
- Tax assessed value: $156,700
- Annual tax amount: $2,545
- Date on market: 6/13/2026
Estimated market value
$239,000
$227,000 - $251,000
$1,674/mo
Price history
| Date | Event | Price |
|---|---|---|
| 7/27/2026 | Price change | $241,900-1.2% |
Source:  IRMLS #202623223 Report a problem IRMLS #202623223 Report a problem | ||
| 7/10/2026 | Price change | $244,900-2% |
Source: IRMLS #202623223 Report a problem | ||
| 6/24/2026 | Price change | $249,900-2% |
Source: IRMLS #202623223 Report a problem | ||
| 6/13/2026 | Listed for sale | $254,900+64.5% |
Source: IRMLS #202623223 Report a problem | ||
| 8/25/2023 | Sold | $155,000+3.4% |
Source: IRMLS #202327915 Report a problem | ||
| 8/8/2023 | Pending sale | $149,900 |
Source: IRMLS #202327915 Report a problem | ||
| 8/7/2023 | Listed for sale | $149,900+19.9% |
Source: IRMLS #202327915 Report a problem | ||
| 6/13/2020 | Listing removed | $125,000$53/sqft |
Source: Coldwell Banker Shook #202013730 Report a problem | ||
| 4/20/2020 | Listed for sale | $125,000$53/sqft |
Source: Coldwell Banker Shook #202013730 Report a problem | ||
Public tax history
| Year | Property taxes | Tax assessment |
|---|---|---|
| 2025 | $1,211 +20.9% | $156,700 +13.8% |
| 2024 | $1,002 -6.8% | $137,700 +9.4% |
| 2023 | $1,075 +39% | $125,900 |
| 2022 | $773 +56.2% | $125,900 +25.1% |
| 2021 | $495 -10.4% | $100,600 +27% |
| 2020 | $553 +2.8% | $79,200 |
| 2019 | $538 +4.6% | $79,200 |
| 2018 | $514 +0% | $79,200 +0.8% |
| 2017 | $514 +62.3% | $78,600 +4.9% |
| 2016 | $317 -10% | $74,900 -0.3% |
| 2014 | $352 +0.4% | $75,100 +1.1% |
| 2013 | $350 +146.9% | $74,300 +1% |
| 2012 | $142 +10.7% | $73,600 +5.7% |
| 2011 | $128 +15.5% | $69,600 +0.7% |
| 2010 | $111 -22.9% | $69,100 -8.2% |
| 2009 | $144 | $75,300 +6.1% |
| 2007 | -- | $71,000 +12.7% |
| 2006 | -- | $63,000 +12.3% |
| 2005 | -- | $56,100 |
Find assessor info on the county website
Monthly payment
Est. payment
Payment breakdown
Explore the cost of this home by adjusting the details. Changes won't be saved.Climate risks
Neighborhood: 47995
Nearby schools
Schools provided by the listing agent
- Elementary: Tri-County
- Middle: Tri-County
- High: Tri-County
- District: Tri-County School Corp.
Source: IRMLS. This data may not be complete. We recommend contacting the local school district to confirm school assignments for this home.

Similar homes
- $175,0004 bd2 ba1.7k sqft308 N Burke St, Wolcott, IN 47995For Sale
 MLS ID #202622867, Darrin Arvin, Redlow Group. IRMLS
 - $250,0004 bd2 ba1.7k sqft510 N Illinois St, Monticello, IN 47960For Sale
 MLS ID #202636485, Brandi Shaw, Indiana Realty Group. IRMLS
 - $239,0005 bd1 ba1.9k sqft766 W Park Rd, Monon, IN 47959For Sale
 MLS ID #202633595, Abergayle Sheets, Listing Leaders Executive Real Estate Group, LLC. IRMLS
 - $235,0004 bd2 ba1.8k sqft306 N Benton St, Goodland, IN 47948For Sale
 MLS ID #202625285, Marci Burton, Burton Farm And Home Realty, LLC.. IRMLS
 - $234,9003 bd2 ba1.5k sqft900 W Winding Rd, Rensselaer, IN 47978For Sale
 MLS ID #841552, Noelle Weishaar, Jenkins Real Estate, Inc.. NIRA as distributed by MLS GRID
 - $214,0004 bd2 ba2.6k sqft119 N Newton St, Goodland, IN 47948For SaleMLS ID #841244, LaDonna Davidson, The Real Estate Shoppe, LLC. NIRA as distributed by MLS GRID
- $260,0003 bd3 ba2.2k sqft4726 Locksley Dr E, Rensselaer, IN 47978For SaleMLS ID #839548, Scott Barton, Cornerstone Real Estate Agency. NIRA as distributed by MLS GRID
