Skip main navigation
Sold
  • Price Unknown

    202 S Doyle St, Louisburg, KS 66053

    3beds
    1,824sqft
    Single Family Residence
    Built in 1879
    0.33 Acres Lot
    $314,200 Zestimate®
    $--/sqft
    $1,750 Estimated rent

    Home value

    $314,200

    $298,000 - $330,000

    $1,750/mo

    Zestimate® history
    Loading
    Loading...

    Owner options

    List your home for rent

    $1,750/mo

    Rent Zestimate®

    Find your next renter with Zillow Rental Manager. Plus, with online applications, you can quickly screen prospective tenants – for free.

    Learn more

    $1,750/mo

    Rent Zestimate®

    Refinance and save

    Refinancing to a lower rate could help reduce your monthly payments and save thousands over the life of the loan.

    See today's rates

    Explore your selling options

    Work with a Zillow partner agent

    Leverage their expertise and Zillow's premium Showcase listings to get your home seen by more buyers.

    Get started

    List with your own agent

    Get your home in front of millions of buyers by listing it on Zillow.

    Learn how to do it

    Sell it yourself

    Take full control of how buyers see your home on Zillow by listing For Sale by Owner (FSBO).

    List your home

    What's special

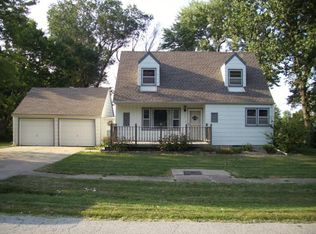
    **Multiple offers received so the open house has been cancelled*** So much charm in this historic 2 story 3 bedroom, 2 bath home that sits on a double corner lot right in the heart of Louisburg. You are greeted with original oak hardwood floors when walking through the front door and a gas fireplace to relax by in the evenings. The staircase is a beautiful walnut and every room includes original moldings. There is a room on the main level that could be used as a flex room or 4th non-conforming room. Formal dining room! The kitchen comes with vaulted ceilings, open cabinets, a large island, granite countertops and a sunroom that provides so much natural lighting. There is a full bath off the kitchen along with the laundry room. All appliances stay including washer/dryer. Walk out from the sunroom to a spacious deck for grilling and a shaded backyard. Detached 2 car garage! The neighborhood is quiet and the summer farmers market is just a quick walk away. The sellers have replaced the gutters with Leaffilter on the home and garage and both come with a transferrable warranty. Updated 200 amp panel in 2020, 2 sections of the sewer line were replaced in 2022. Tons of character in this well loved home. Come check it out!

    Zillow last checked:

    Listing updated:

    Listing Provided by:

    Trisha Redenbaugh 913-205-4363,

    Platinum Realty LLC

    Bought with:

    Brian Martin, BR00051295

    RE/MAX State Line

    Source: Heartland MLS as distributed by MLS GRID,MLS#: 2500766MLS Logo

    Facts & features

    Interior

    Bedrooms & bathrooms
    • Bedrooms: 3
    • Bathrooms: 2
    • Full bathrooms: 2
    Primary bedroom
    • Features: Ceiling Fan(s)
    • Level: Second
    • Area: 180 Square Feet
    • Dimensions: 15 x 12
    Bedroom 2
    • Features: Ceiling Fan(s)
    • Level: Second
    • Area: 154 Square Feet
    • Dimensions: 14 x 11
    Bedroom 3
    • Features: Cedar Closet(s), Ceiling Fan(s)
    • Level: Second
    • Area: 90 Square Feet
    • Dimensions: 10 x 9
    Bathroom 1
    • Features: Laminate Counters, Shower Only
    • Level: First
    • Area: 99 Square Feet
    • Dimensions: 11 x 9
    Bathroom 1
    • Features: Built-in Features, Ceramic Tiles, Tub Only
    • Level: Second
    • Area: 72 Square Feet
    • Dimensions: 9 x 8
    Den
    • Features: Ceiling Fan(s)
    • Level: First
    • Area: 120 Square Feet
    • Dimensions: 15 x 8
    Dining room
    • Level: First
    • Area: 195 Square Feet
    • Dimensions: 15 x 13
    Kitchen
    • Features: Kitchen Island, Pantry
    • Level: First
    • Area: 156 Square Feet
    • Dimensions: 13 x 12
    Laundry
    • Features: Built-in Features, Vinyl
    • Level: First
    • Area: 81 Square Feet
    • Dimensions: 9 x 9
    Living room
    • Features: Fireplace
    • Level: First
    • Area: 270 Square Feet
    • Dimensions: 18 x 15
    Sun room
    • Features: Ceiling Fan(s), Ceramic Tiles
    • Level: First
    • Area: 180 Square Feet
    • Dimensions: 15 x 12
    Heating
    • Natural Gas
    Cooling
    • Electric
    Appliances
    • Included: Dishwasher, Disposal, Microwave, Refrigerator, Built-In Electric Oven
    • Laundry: Laundry Room, Main Level
    Features
    • Cedar Closet, Ceiling Fan(s), Kitchen Island, Painted Cabinets, Pantry, Vaulted Ceiling(s)
    • Flooring: Wood
    • Doors: Storm Door(s)
    • Windows: Storm Window(s), Wood Frames
    • Basement: Cellar,Partial,Sump Pump
    • Number of fireplaces: 1
    • Fireplace features: Gas, Gas Starter, Living Room
    Interior area
    • Total structure area: 1,824
    • Total interior livable area: 1,824 sqft
    • Finished area above ground: 1,824
    • Finished area below ground: 0

    Property

    Parking
    • Total spaces: 2
    • Parking features: Detached, Garage Door Opener
    • Garage spaces: 2
    Features
    • Patio & porch: Deck, Porch
    • Fencing: Wood
    Lot
    • Size: 0.33 Acres
    • Dimensions: 120 x 120
    • Features: City Lot, Corner Lot
    Details
    • Parcel number: 1093101022001.000
    • Special conditions: As Is

    Construction

    Type & style
    • Home type: SingleFamily
    • Architectural style: Traditional
    • Property subtype: Single Family Residence
    Materials
    • Frame
    • Roof: Composition,Metal
    Condition
    • Year built: 1879

    Utilities & green energy

    • Sewer: Public Sewer
    • Water: Public

    Community & neighborhood

    Location
    • Region: Louisburg
    • Subdivision: Louisburg

    Other

    Other facts
    • Listing terms: Cash,Conventional
    • Ownership: Private

    Price history

    DateEventPrice
    8/26/2024Sold--
    Source: Heartland MLS as distributed by MLS GRID #2500766 Report a problem
    7/27/2024Pending sale$285,000$156/sqft
    Source: Heartland MLS as distributed by MLS GRID #2500766 Report a problem
    7/25/2024Listed for sale$285,000+26.7%$156/sqft
    Source: Heartland MLS as distributed by MLS GRID #2500766 Report a problem
    10/28/2020Sold--
    Source: Heartland MLS as distributed by MLS GRID #45001_2245150 Report a problem
    9/29/2020Pending sale$225,000$123/sqft
    Source: Crown Realty #2245150 Report a problem
    9/28/2020Listed for sale$225,000$123/sqft
    Source: Crown Realty #2245150 Report a problem

    Public tax history

    YearProperty taxesTax assessment
    2025-- $30,767 +5%
    2024$3,039 -2.5%$29,302
    2023$3,117 +0.6%$29,302 +9.1%
    2022$3,100 $26,862 +12.8%
    2021-- $23,805 +57.2%
    2020$1,970 $15,146
    2019$1,970 -2.9%--
    2018$2,030 --
    2017$2,030 --
    2016-- --
    2015-- --
    2014-- --
    2013-- --
    2012-- --
    2011-- --
    2009-- $14,318 -3.2%
    2008-- $14,790 +4.4%
    2007-- $14,169 +0.4%
    2006-- $14,111 +3.3%
    2005-- $13,662 +9.5%
    2004-- $12,478 +8.2%
    2003-- $11,535 +0%
    2002-- $11,534 0%
    2000-- $11,535

    Find assessor info on the county website

    Neighborhood: 66053

    Nearby schools

    GreatSchools rating
    Schools provided by the listing agent
    • Elementary: Rockville Elementary
    • Middle: Louisburg
    • High: Louisburg

    Source: Heartland MLS as distributed by MLS GRID. This data may not be complete. We recommend contacting the local school district to confirm school assignments for this home.

    Get a cash offer in 3 minutes
    Find out how much your home could sell for in as little as 3 minutes with a no-obligation cash offer.
    Estimated market value
    $314,200
    Get a cash offer in 3 minutes
    Find out how much your home could sell for in as little as 3 minutes with a no-obligation cash offer.
    Estimated market value
    $314,200