Welcome home to **202 S. Driver Street
a stunning brand-new construction nestled in the heart of the historic East Durham neighborhood.
This beautifully designed 3-bedroom, 2.5-bathroom home seamlessly blends modern comfort with the charm and character that make East Durham one of the city's most sought-after communities. Thoughtfully crafted with attention to detail, this home offers an open-concept layout perfect for both everyday living and entertaining.
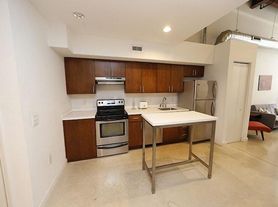

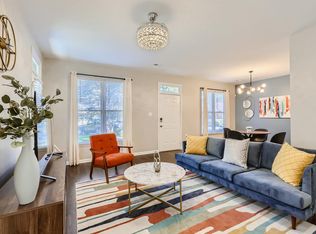
Step inside to discover a light-filled main level featuring stylish finishes, durable flooring, and a spacious living area that flows effortlessly into the kitchen and dining space. The contemporary kitchen boasts sleek cabinetry, modern fixtures, and ample counter space ideal for preparing meals and gathering with family and friends.
Upstairs, the generously sized primary suite provides a peaceful retreat complete with a private en-suite bath and spacious closet. Two additional bedrooms offer flexibility for guests, a home office, or growing households. With 2.5 well-appointed bathrooms, convenience and comfort are built into every corner.
Located just minutes from downtown Durham, local parks, dining, and entertainment, 202 B S. Driver Street offers the perfect balance of neighborhood charm and city accessibility.
Experience the beauty of brand-new construction in a historic setting
Rental Details
Move-In Costs: First month's rent, $225 admin fee, applicable pet fees
Additional Monthly: $25 lease admin fee, utilities, and pet rent
Security Deposit: One month's rent
Pet Policy
Up to 2 pets allowed
$300 fee for first pet, $200 for second
Monthly pet rent: $30 (first pet), $20 (second)
Next Steps
Applications are $55 per adult, and homes like this go fastapply today to secure it!
Apartment for rent
Apartment
Available now
Cats, dogs OK
Hookups laundry
What's special
Modern fixturesStylish finishesContemporary kitchenAmple counter spaceGenerously sized primary suiteSpacious closetPrivate en-suite bath
- 8 days |
- -- |
- -- |
Zillow last checked:
Listing updated:
Travel times

Let’s turn your rent into credit progress
Build credit history with every on-time payment and get credit for the payment you’re already making.
Facts & features
Interior
Bedrooms & bathrooms
- Bedrooms: 3
- Bathrooms: 3
- Full bathrooms: 2
- 1/2 bathrooms: 1
Appliances
- Included: Washer Dryer Hookups
- Laundry: Hookups
Interior area
- Total interior livable area: 1,280 sqft
Property
Parking
- Details: Contact manager
Details
- Parcel number: 112430
Construction
Type & style
- Home type: Apartment
- Property subtype: Apartment
Building
Management
- Pets allowed: Yes
Community & HOA
Location
- Region: Durham
Financial & listing details
- Lease term: Contact For Details
Price history
| Date | Event | Price |
|---|---|---|
| 10/1/2026 | Listed for rent | $1,997-4.8%$2/sqft |
Source: Zillow Rentals Report a problem | ||
| 7/23/2026 | Listing removed | $2,097$2/sqft |
Source: Zillow Rentals Report a problem | ||
| 7/20/2026 | Listed for rent | $2,097$2/sqft |
Source: Zillow Rentals Report a problem | ||
| 8/18/2019 | Listing removed | $127,000$99/sqft |
Source: Greener Grass Real Estate #2271016 Report a problem | ||
| 8/4/2019 | Listed for sale | $127,000+12.4%$99/sqft |
Source: Greener Grass Real Estate #2271016 Report a problem | ||
| 11/16/2018 | Sold | $113,000+2.7%$88/sqft |
Source: Agent Provided Report a problem | ||
| 9/7/2018 | Pending sale | $110,000$86/sqft |
Source: Reformation Asset Management #2213241 Report a problem | ||
| 9/4/2018 | Listed for sale | $110,000$86/sqft |
Source: Reformation Asset Management #2213241 Report a problem | ||