Skip main navigation
Closed
  • Price Unknown

    202 S Market St, Chamois, MO 65024

    4beds
    2,018sqft
    Single Family Residence
    Built in 1900
    0.5 Acres Lot
    $178,600 Zestimate®
    $--/sqft
    $1,210 Estimated rent

    Home value

    $178,600

    $155,000 - $204,000

    $1,210/mo

    Zestimate® history
    Loading
    Loading...

    Owner options

    List your home for rent

    $1,210/mo

    Rent Zestimate®

    Find your next renter with Zillow Rental Manager. Plus, with online applications, you can quickly screen prospective tenants – for free.

    Learn more

    $1,210/mo

    Rent Zestimate®

    Refinance and save

    Refinancing to a lower rate could help reduce your monthly payments and save thousands over the life of the loan.

    See today's rates

    Explore your selling options

    Work with a Zillow partner agent

    Leverage their expertise and Zillow's premium Showcase listings to get your home seen by more buyers.

    Get started

    List with your own agent

    Get your home in front of millions of buyers by listing it on Zillow.

    Learn how to do it

    Sell it yourself

    Take full control of how buyers see your home on Zillow by listing For Sale by Owner (FSBO).

    List your home

    What's special

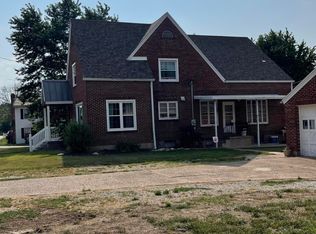
    Charming 1.5-story gem from the early 1900s on a double corner lot! This home boasts ample storage, with closets galore. Enjoy modern touches like a new roof (2022), fresh flooring, paint, and ceiling fans throughout. Original hardwood lies beneath the new floors. Updated lighting illuminates the space, complementing the updated windows in the two sunrooms. A detached garage and storage shed add convenience. The unfinished basement, plumbed for a bathroom, features a sump pump and water softener. Explore local attractions in this historic city founded in 1856. Hike the Lewis and Clark trail, fish for catfish, or spend summer days at nearby wineries. A classic beauty with contemporary comforts!

    Zillow last checked:

    Listing updated:

    Listed by:

    Kris Ballage 573-690-7300,

    Century 21 Community

    Bought with:

    Kris Ballage, 2007011015

    Century 21 Community

    Source: JCMLS,MLS#: 10067213MLS Logo

    Facts & features

    Interior

    Bedrooms & bathrooms
    • Bedrooms: 4
    • Bathrooms: 2
    • Full bathrooms: 2
    Primary bedroom
    • Level: Main
    • Area: 137.06 Square Feet
    • Dimensions: 12.75 x 10.75
    Bedroom 2
    • Level: Main
    • Area: 165.76 Square Feet
    • Dimensions: 12.92 x 12.83
    Bedroom 3
    • Level: Upper
    • Area: 166.79 Square Feet
    • Dimensions: 13 x 12.83
    Bedroom 4
    • Level: Upper
    • Area: 166.79 Square Feet
    • Dimensions: 13 x 12.83
    Bathroom
    • Level: Main
    • Area: 56.22 Square Feet
    • Dimensions: 7.67 x 7.33
    Bathroom
    • Level: Upper
    • Area: 63.14 Square Feet
    • Dimensions: 10.83 x 5.83
    Other
    • Level: Main
    • Area: 252.12 Square Feet
    • Dimensions: 23.83 x 10.58
    Other
    • Level: Main
    • Area: 117.7 Square Feet
    • Dimensions: 13.33 x 8.83
    Other
    • Level: Main
    • Area: 81.06 Square Feet
    • Dimensions: 11.58 x 7
    Dining room
    • Level: Main
    • Area: 169.63 Square Feet
    • Dimensions: 14.75 x 11.5
    Entry
    • Level: Main
    • Area: 19 Square Feet
    • Dimensions: 4.75 x 4
    Kitchen
    • Level: Main
    • Area: 111.38 Square Feet
    • Dimensions: 13.5 x 8.25
    Laundry
    • Description: Basement
    • Level: Main
    Living room
    • Level: Main
    • Area: 405.48 Square Feet
    • Dimensions: 23.17 x 17.5
    Loft
    • Level: Upper
    • Area: 156.94 Square Feet
    • Dimensions: 20.25 x 7.75
    Heating
    • Propane, Forced Air, Electric Baseboard
    Cooling
    • Central Air
    Appliances
    • Included: Range, Water Softener Owned, Refrigerator
    Features
    • Flooring: Wood
    • Basement: Interior Entry,Full
    Interior area
    • Total structure area: 2,018
    • Total interior livable area: 2,018 sqft
    • Finished area above ground: 2,018
    • Finished area below ground: 0

    Property

    Parking
    • Details: Detached
    Features
    • Levels: One and One Half
    Lot
    • Size: 0.5 Acres
    Details
    • Additional structures: Shed(s)
    • Parcel number: 0310120201000600

    Construction

    Type & style
    • Home type: SingleFamily
    • Property subtype: Single Family Residence
    Materials
    • Vinyl Siding, Wood Siding
    Condition
    • Updated/Remodeled
    • New construction: No
    • Year built: 1900

    Utilities & green energy

    • Sewer: Public Sewer
    • Water: Public

    Community & HOA

    Location
    • Region: Chamois

    Financial & listing details

    • Annual tax amount: $348
    • Date on market: 6/5/2024
    • Listing terms: FHA,Cash,Conventional,Rural Development,VA Loan

    Price history

    DateEventPrice
    9/5/2024Sold--
    Source: JCMLS #10067213 Report a problem
    8/3/2024Pending sale$163,000$81/sqft
    Source: JCMLS #10067213 Report a problem
    7/4/2024Contingent$163,000$81/sqft
    Source: JCMLS #10067213 Report a problem
    6/26/2024Price change$163,000-1.2%$81/sqft
    Source: CBORMLS #418544 Report a problem
    6/5/2024Listed for sale$165,000$82/sqft
    Source: CBORMLS #418544 Report a problem
    5/11/2024Pending sale$165,000$82/sqft
    Source: CBORMLS #418544 Report a problem
    3/8/2024Listed for sale$165,000$82/sqft
    Source: CBORMLS #418544 Report a problem

    Public tax history

    Tax history is unavailable.

    Neighborhood: 65024

    Nearby schools

    GreatSchools rating